Better Than New in Rosser Farms! Enjoy easy, low-maintenance living in this beautiful 3BR/2BA one-level home featuring a desirable split-bedroom floor plan with durable and stylish LVP flooring. Even better, take advantage of a 3.99% assumable interest rate! The spacious kitchen offers a large island perfect for casual dining & entertaining & opens to the family room & dining area. The private primary suite features a walk-in closet & an ensuite bath w/double vanity, separate soaking tub & shower. Step outside to the covered patio & extended open patio, ideal for relaxing or entertaining. Rosser Farms offers fantastic amenities including TWO community pools & a playground w/covered pavilion & picnic tables. Conveniently located near I-459 in McCalla, you'll enjoy easy access to Bent Brook Golf Course, UAB West Hospital, restaurants, shopping, hiking & biking at Tannehill State Park. Don't miss this opportunity for better-than-new living with an attractive 3.99% interest rate!
For sale
$315,900
5159 Meadow Ridge Trl, Bessemer, AL 35022
3beds
1,652sqft
Single Family Residence
Built in 2025
8,450 Square Feet Lot
$-- Zestimate®
$191/sqft
$44/mo HOA
What's special
Extended open patioPrivate primary suiteDesirable split-bedroom floor planCovered patio
- 3 days
- 80
- 7
Likely to sell faster than
Zillow last checked:
Listing updated:
Listed by:
Sherry Frye 205-266-6684,
ARC Realty 280,
Hilary Cleveland 205-396-8432,
ARC Realty Vestavia
Source: GALMLS,MLS#: 21469299
Facts & features
Interior
Bedrooms & bathrooms
- Bedrooms: 3
- Bathrooms: 2
- Full bathrooms: 2
Rooms
- Room types: Bedroom, Dining Room, Bathroom, Great Room, Kitchen, Master Bathroom, Master Bedroom
Primary bedroom
- Level: First
Bedroom 1
- Level: First
Bedroom 2
- Level: First
Primary bathroom
- Level: First
Bathroom 1
- Level: First
Dining room
- Level: First
Kitchen
- Features: Stone Counters, Breakfast Bar, Eat-in Kitchen, Kitchen Island, Pantry
- Level: First
Basement
- Area: 0
Heating
- Natural Gas
Cooling
- Central Air, Heat Pump
Appliances
- Included: Dishwasher, Microwave, Electric Oven, Refrigerator, Stainless Steel Appliance(s), Gas Water Heater, Tankless Water Heater
- Laundry: Electric Dryer Hookup, Washer Hookup, Main Level, Laundry Room, Laundry (ROOM), Yes
Features
- Recessed Lighting, Split Bedroom, High Ceilings, Smooth Ceilings, Tray Ceiling(s), Soaking Tub, Separate Shower, Double Vanity, Tub/Shower Combo, Walk-In Closet(s)
- Flooring: Carpet, Laminate
- Attic: Pull Down Stairs,Yes
- Has fireplace: No
Interior area
- Total interior livable area: 1,652 sqft
- Finished area above ground: 1,652
- Finished area below ground: 0
Video & virtual tour
Property
Parking
- Total spaces: 2
- Parking features: Attached, Parking (MLVL), Garage Faces Front
- Attached garage spaces: 2
Features
- Levels: One
- Stories: 1
- Patio & porch: Covered, Open (PATIO), Patio
- Exterior features: None
- Pool features: In Ground, Fenced, Community
- Has water view: Yes
- Water view: Water
- Waterfront features: No
Lot
- Size: 8,450 Square Feet
- Features: Interior Lot, Subdivision
Details
- Parcel number: 3800322002016.020
- Special conditions: N/A
Construction
Type & style
- Home type: SingleFamily
- Property subtype: Single Family Residence
- Attached to another structure: Yes
Materials
- HardiPlank Type
- Foundation: Slab
Condition
- Year built: 2025
Utilities & green energy
- Water: Public
- Utilities for property: Sewer Connected, Underground Utilities
Community & HOA
Community
- Features: Pond, Sidewalks, Street Lights, Swimming Allowed, Curbs
- Subdivision: Rosser Farms
HOA
- Has HOA: Yes
- Amenities included: Management, Recreation Facilities
- Services included: Maintenance Grounds, Reserve for Improvements, Utilities for Comm Areas
- HOA fee: $531 annually
Location
- Region: Bessemer
Financial & listing details
- Price per square foot: $191/sqft
- Price range: $315.9K - $315.9K
- Date on market: 11/3/2026
- Road surface type: Paved
Estimated market value
Not available
Estimated sales range
Not available
Not available
Price history
| Date | Event | Price |
|---|---|---|
| 11/3/2026 | Listed for sale | $315,900+3.6%$191/sqft |
Source:  GALMLS #21469299 Report a problem | ||
| 4/29/2025 | Sold | $304,900$185/sqft |
Source: GALMLS #21403605 Report a problem | ||
| 3/19/2025 | Pending sale | $304,900$185/sqft |
Source: GALMLS #21403605 Report a problem | ||
| 3/11/2025 | Price change | $304,900+1.7%$185/sqft |
Source: GALMLS #21403605 Report a problem | ||
| 2/14/2025 | Price change | $299,900-4.8%$182/sqft |
Source: GALMLS #21403605 Report a problem | ||
| 1/6/2025 | Price change | $314,900+1.6%$191/sqft |
Source: GALMLS #21403605 Report a problem | ||
| 11/23/2024 | Listed for sale | $309,900$188/sqft |
Source: GALMLS #21403605 Report a problem | ||
Public tax history
Tax history is unavailable.
Monthly payment
Est. payment
Payment breakdown
Explore the cost of this home by adjusting the details. Changes won't be saved.Climate risks
Neighborhood: 35022
Nearby schools
Schools provided by the listing agent
- Elementary: Mcadory
- Middle: Mcadory
- High: Mcadory
Source: GALMLS. This data may not be complete. We recommend contacting the local school district to confirm school assignments for this home.
Similar homes
- from $339,9003 bd3 ba1.7k sqftThe Darwin Plan, Rosser Farms, Bessemer, AL 35022New Construction
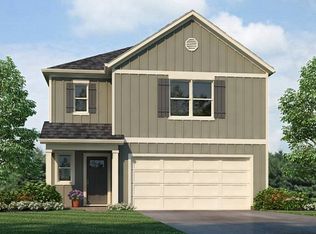 DR Horton
- $303,0003 bd2 ba1.9k sqft5869 Mountain View Trl, Bessemer, AL 35022For Sale

 MLS ID #21451061, Javen Harris, Keller Williams Realty Vestavia. GALMLS
- from $299,9003 bd2 ba1.2k sqftThe Aaron Plan, McCalla Trace, Bessemer, AL 35022New Construction
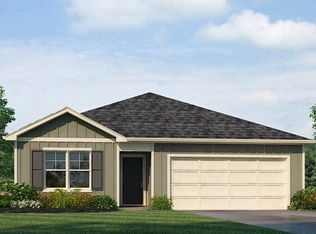 DR Horton
- from $315,9003 bd2 ba1.7k sqftThe Iris Plan, Shady Cove, Bessemer, AL 35022New Construction
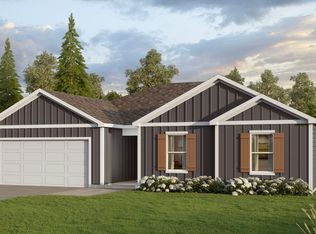 DR Horton
- $314,0003 bd2 ba1.6k sqftAt&t, Bessemer, AL 35022New ConstructionGALMLS
- $283,0003 bd3 ba1.8k sqft3446 Misty Hollow Dr, Bessemer, AL 35022For SaleMLS ID #21463833, Rebekah Henderson, Keller Williams Realty Vestavia. GALMLS
- $311,9003 bd2 ba1.6k sqftAt&t, Bessemer, AL 35022New ConstructionGALMLS
- $309,9003 bd2 ba1.6k sqftAt&t, Bessemer, AL 35022New ConstructionGALMLS
- $364,9004 bd3 ba2.2k sqft5803 Ridgeline Dr, Bessemer, AL 35022New ConstructionGALMLS
- $299,0004 bd3 ba1.6k sqft6558 Creek Cir, Bessemer, AL 35022For SaleMLS ID #21454363, Harold Collins, eXp Realty, LLC Central. GALMLS
