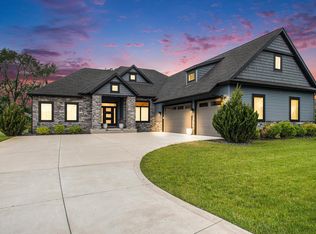
*Multiple offers received. Highest and best offers due Tuesday, January 20, at 9am.* OPTION TO BUY FULLY-FURNISHED Welcome to this keystone cul-de-sac property in the new, highly-sought after North Pointe Shores neighborhood, just steps from the Harris Township Park at Elm Road and Harris Branch Library. Located in the top P-H-M school district (Northpoint Elementary, Discovery Middle, Penn High), this 2019 custom-built home pairs grand-scale entertaining with refined, high-end comfort. Offered with the option to include any and all furniture and decor, a rare turn-key opportunity! Upgrades abound inside and out. Wide-plank LP SmartSiding with full surround stone skirting, 2 covered front porches, oversized back lanai, mature evergreens, and ample room for a future pool just off the lanai. Inside, the home has 9-foot ceilings throughout all floors and basement, soaring to 10 feet with a transom tray in the formal dining room and 11 feet in the living room and sunroom. Wide-plank engineered hardwood floors, upgraded rounded drywall corners, and Andersen windows with full divided-light interior and exterior grilles with transoms reflect the home’s craftsmanship. Upgraded Rockwool insulation is in all finished walls and ceilings throughout the home providing exceptional sound control, comfort, and fire resistance.The epicurean kitchen is anchored by an 8½-foot custom island topped with double-thickness quartz and a deep farmhouse sink. Custom Amish-built cabinetry from Pennsylvania extends to the ceiling with glass-front details. Premium KitchenAid appliances, 6-burner gas range with pot filler, walk-in pantry, and fully appointed butler’s pantry with beverage refrigerator elevate both form and function.The living room features a dramatic 42" gas fireplace wrapped in floor-to-ceiling stone with a substantial hearth. The statement stonework continues into the sunroom. The 18 windows with transoms offers a retreat overlooking the evergreens.The main-level master suite is a private sanctuary with a cathedral ceiling, spa-inspired bath with ceramic brick tile, large walk-in shower, and a custom walk-in closet. The finished lower level adds exceptional versatility with a large rec space, cedar-clad theater room, fourth bedroom with egress, full bath, and fully equipped gym. With over 1300 sq feet of unfinished space, the options are endless. Extra-wide 3-car garage, 8-zone irrigation system, security cameras, upgraded water softener, and meticulous landscaping.
Closed
$1,400,000
51590 Salem Meadows Dr, Granger, IN 46530
4beds
5,094sqft
Single Family Residence
Built in 2019
0.72 Acres Lot
$1,430,700 Zestimate®
$--/sqft
$4,816 Estimated rent
Home value
$1,430,700
$1.29M - $1.60M
$4,816/mo
Zestimate® history
Owner options
List your home for rent
$4,816/mo
Rent Zestimate®
Find your next renter with Zillow Rental Manager. Plus, with online applications, you can quickly screen prospective tenants – for free.
$4,816/mo
Rent Zestimate®
Refinance and save
$7,342/mo
Est. payment
Refinancing to a lower rate could help reduce your monthly payments and save thousands over the life of the loan.
$7,342/mo
Est. payment
Explore your selling options
Work with a Zillow partner agent
Leverage their expertise and Zillow's premium Showcase listings to get your home seen by more buyers.
Get startedList with your own agent
Get your home in front of millions of buyers by listing it on Zillow.
Learn how to do itSell it yourself
Take full control of how buyers see your home on Zillow by listing For Sale by Owner (FSBO).
List your homeWhat's special
Zillow last checked:
Listing updated:
Listed by:
Tim Burkey Cell:574-339-3045,
eXp Realty, LLC
Bought with:
Brooklynn Ross, RB15000256
Coldwell Banker Realty
Source: IRMLS,MLS#: 202601342
Facts & features
Interior
Bedrooms & bathrooms
- Bedrooms: 4
- Bathrooms: 5
- Full bathrooms: 3
- 1/2 bathrooms: 2
- Main level bedrooms: 1
Bedroom 1
- Level: Main
Bedroom 2
- Level: Upper
Dining room
- Level: Main
- Area: 180
- Dimensions: 12 x 15
Family room
- Level: Main
- Area: 300
- Dimensions: 15 x 20
Kitchen
- Level: Main
- Area: 256
- Dimensions: 16 x 16
Living room
- Level: Main
- Area: 380
- Dimensions: 19 x 20
Office
- Level: Main
Heating
- Natural Gas, Forced Air, High Efficiency Furnace
Cooling
- Central Air, Ceiling Fan(s)
Appliances
- Included: Disposal, Range/Oven Hook Up Gas, Dishwasher, Microwave, Refrigerator, Washer, Gas Cooktop, Dryer-Gas, Humidifier, Gas Oven, Gas Range, Gas Water Heater, Water Softener Owned, Wine Cooler
- Laundry: Gas Dryer Hookup, Main Level
Features
- 1st Bdrm En Suite, Built-in Desk, Ceiling-9+, Cathedral Ceiling(s), Tray Ceiling(s), Ceiling Fan(s), Vaulted Ceiling(s), Walk-In Closet(s), Stone Counters, Crown Molding, Eat-in Kitchen, Entrance Foyer, Kitchen Island, Open Floorplan, Pantry, Split Br Floor Plan, Double Vanity, Stand Up Shower, Tub/Shower Combination, Main Level Bedroom Suite, Formal Dining Room, Low Emittance Doors/Win
- Flooring: Hardwood, Carpet, Ceramic Tile
- Doors: Insulated Doors
- Windows: Insulated Windows, Multi Pane Windows, Window Treatments, Blinds
- Basement: Full,Finished,Concrete,Sump Pump
- Number of fireplaces: 1
- Fireplace features: Family Room, Gas Log
Interior area
- Total structure area: 6,471
- Total interior livable area: 5,094 sqft
- Finished area above ground: 3,564
- Finished area below ground: 1,530
Property
Parking
- Total spaces: 3
- Parking features: Attached, Garage Door Opener, Concrete
- Attached garage spaces: 3
- Has uncovered spaces: Yes
Features
- Levels: Two
- Stories: 2
- Patio & porch: Deck Covered, Covered
- Exterior features: Irrigation System
Lot
- Size: 0.72 Acres
- Features: Cul-De-Sac, 0-2.9999, City/Town/Suburb, Near College Campus, Near Walking Trail, Landscaped
Details
- Parcel number: 710414426019.000011
Construction
Type & style
- Home type: SingleFamily
- Architectural style: Traditional
- Property subtype: Single Family Residence
Materials
- Stone, Other
- Roof: Composition,Dimensional Shingles
Condition
- New construction: No
- Year built: 2019
Utilities & green energy
- Electric: Indiana Michigan Power
- Gas: NIPSCO
- Sewer: Septic Tank
- Water: Well
Green energy
- Energy efficient items: Insulation, Thermostat
Community & HOA
Community
- Security: Closed Circuit Camera(s)
- Subdivision: North Pointe Shores
HOA
- Has HOA: Yes
- HOA fee: $350 annually
Location
- Region: Granger
Financial & listing details
- Tax assessed value: $1,187,600
- Annual tax amount: $9,764
- Date on market: 1/13/2026
- Listing terms: Cash,Conventional
Price history
| Date | Event | Price |
|---|---|---|
| 2/20/2026 | Sold | $1,400,000+3.8% |
Source:  IRMLS #202601342 Report a problem IRMLS #202601342 Report a problem | ||
| 1/20/2026 | Pending sale | $1,349,000 |
Source: IRMLS #202601342 Report a problem | ||
| 1/16/2026 | Listed for sale | $1,349,000 |
Source: IRMLS #202601342 Report a problem | ||
Public tax history
| Year | Property taxes | Tax assessment |
|---|---|---|
| 2025 | $9,716 +11.5% | $1,187,600 +22.2% |
| 2024 | $8,716 -2.5% | $971,600 +8.7% |
| 2023 | $8,937 +8.5% | $893,700 |
| 2022 | $8,237 +18.6% | $893,700 -15.1% |
| 2021 | $6,947 +165304.8% | $1,052,600 +51.5% |
| 2020 | $4 | $694,700 +77088.9% |
| 2019 | -- | $900 |
Find assessor info on the county website
Neighborhood: 46530
Nearby homes
- $1,089,9004 bd4 ba4.2k sqft51601 Salem Meadows Dr, Granger, IN 46530Sold
- $1,556,6005 bd5 ba4.7k sqft51604 Salem Meadows Dr, Granger, IN 46530Off Market
- $1,102,2004 bd2 ba3.6k sqft51623 Salem Meadows Dr, Granger, IN 46530Off Market
- $10,500-- bd-- ba-- sqft14219 Kanaya Cir, Granger, IN 46530Off Market
- $13,400-- bd-- ba-- sqft14196 Kanaya Cir, Granger, IN 46530Off Market
- $1,177,9005 bd5 ba5.1k sqft51645 Salem Meadows Dr, Granger, IN 46530Off Market
- $965,0004 bd4 ba5k sqft14135 Kline Shores Dr, Granger, IN 46530Sold
- $861,5005 bd5 ba5.3k sqft51598 Harborough Dr, Granger, IN 46530Off Market
Nearby schools
GreatSchools rating
- 9/10Northpoint Elementary SchoolGrades: K-5Distance: 1.3 mi
- 10/10Discovery Middle SchoolGrades: 6-8Distance: 4.2 mi
- 10/10Penn High SchoolGrades: 9-12Distance: 4.9 mi
Schools provided by the listing agent
- Elementary: Northpoint
- Middle: Discovery
- High: Penn
- District: Penn-Harris-Madison School Corp.
Source: IRMLS. This data may not be complete. We recommend contacting the local school district to confirm school assignments for this home.


Get pre-qualified for a loan
At Zillow Home Loans, we can pre-qualify you in as little as 5 minutes with no impact to your credit score.An equal housing lender. NMLS #10287.
Sell for more on Zillow
Get a Zillow Showcase℠ listing at no additional cost and you could sell for .
$1,430,700
2% more
+$28,614
With Zillow Showcase(estimated)
$1,459,314
- Indiana
- Saint Joseph County
- Granger
- 46530
- 51590 Salem Meadows Dr
Nearby cities
Nearby neighborhoods
Nearby zip codes
Other Granger Topics
