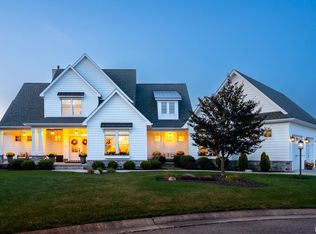
Stunning custom-built split-floor ranch in North Pointe Shores (Northpoint Elementary, Discovery Middle School, Penn High School). Tucked into a cul-de-sac on the best lot in the neighborhood, this thoughtfully designed home has it all! The gourmet kitchen blends form and function with quartz countertops, soft-close cabinetry, luxury KitchenAid appliances, and a large walk-in pantry. It opens to a beautiful fenced backyard with a large covered patio—perfect for seamless indoor-outdoor living. The primary suite includes walk-out patio access, soaking tub, waterfall shower, and a passthrough custom closet. The basement offers a fourth bedroom, full bath, a gym, a wet bar with built-in icemaker & commercial-grade minifridges, a 136" projector screen, and plenty of space for entertaining. Throughout the home, you’ll find tall ceilings, abundant natural light, and a warm, inviting vibe. Additional features include an epoxy garage floor, built-in storage, and a sprinkler system. Schedule your showing today!
Closed
$1,089,900
51601 Salem Meadows Dr, Granger, IN 46530
4beds
4,246sqft
Single Family Residence
Built in 2018
0.97 Acres Lot
$1,167,700 Zestimate®
$--/sqft
$4,212 Estimated rent
Home value
$1,167,700
$1.04M - $1.31M
$4,212/mo
Zestimate® history
Owner options
List your home for rent
$4,212/mo
Rent Zestimate®
Find your next renter with Zillow Rental Manager. Plus, with online applications, you can quickly screen prospective tenants – for free.
$4,212/mo
Rent Zestimate®
Refinance and save
$5,793/mo
Est. payment
Refinancing to a lower rate could help reduce your monthly payments and save thousands over the life of the loan.
$5,793/mo
Est. payment
Explore your selling options
Work with a Zillow partner agent
Leverage their expertise and Zillow's premium Showcase listings to get your home seen by more buyers.
Get startedList with your own agent
Get your home in front of millions of buyers by listing it on Zillow.
Learn how to do itSell it yourself
Take full control of how buyers see your home on Zillow by listing For Sale by Owner (FSBO).
List your homeWhat's special
Waterfall showerFenced backyardQuartz countertopsPrimary suiteEpoxy garage floorWalk-out patio accessWarm inviting vibe
Zillow last checked:
Listing updated:
Listed by:
Beau Dunfee 574-340-3377,
Weichert Rltrs-J.Dunfee&Assoc.
Bought with:
Arpita Shah, RB20001564
McKinnies Realty, LLC
Source: IRMLS,MLS#: 202521356
Facts & features
Interior
Bedrooms & bathrooms
- Bedrooms: 4
- Bathrooms: 4
- Full bathrooms: 3
- 1/2 bathrooms: 1
- Main level bedrooms: 3
Bedroom 1
- Level: Main
Bedroom 2
- Level: Main
Heating
- Natural Gas, Forced Air
Cooling
- Central Air
Appliances
- Included: Dishwasher, Microwave, Refrigerator, Washer, Gas Cooktop, Dryer-Gas, Exhaust Fan, Oven-Built-In, Gas Water Heater, Water Softener Owned
- Laundry: Gas Dryer Hookup, Main Level
Features
- Bar, Breakfast Bar, Ceiling-9+, Ceiling Fan(s), Walk-In Closet(s), Stone Counters, Eat-in Kitchen, Entrance Foyer, Open Floorplan, Pantry, Wet Bar, Tub and Separate Shower, Tub/Shower Combination, Main Level Bedroom Suite, Formal Dining Room, Custom Cabinetry
- Flooring: Hardwood, Carpet, Tile, Vinyl
- Windows: Window Treatments
- Basement: Full,Finished,Concrete,Sump Pump
- Number of fireplaces: 1
- Fireplace features: Living Room, Gas Log
Interior area
- Total structure area: 5,676
- Total interior livable area: 4,246 sqft
- Finished area above ground: 2,838
- Finished area below ground: 1,408
Property
Parking
- Total spaces: 3
- Parking features: Attached, Concrete
- Attached garage spaces: 3
- Has uncovered spaces: Yes
Features
- Levels: One
- Stories: 1
- Patio & porch: Covered
- Exterior features: Irrigation System
- Fencing: Full,Metal
Lot
- Size: 0.97 Acres
- Dimensions: 60x220
- Features: Cul-De-Sac, Level, 0-2.9999, City/Town/Suburb
Details
- Parcel number: 710414426020.000011
- Other equipment: Built-In Entertainment Ct, Sump Pump
Construction
Type & style
- Home type: SingleFamily
- Architectural style: Ranch
- Property subtype: Single Family Residence
Materials
- Stone, Vinyl Siding
- Roof: Asphalt,Shingle
Condition
- New construction: No
- Year built: 2018
Utilities & green energy
- Sewer: Septic Tank
- Water: Well
Community & HOA
Community
- Security: Security System
- Subdivision: North Pointe Shores
HOA
- Has HOA: Yes
- HOA fee: $350 annually
Location
- Region: Granger
Financial & listing details
- Tax assessed value: $1,074,600
- Annual tax amount: $15,501
- Date on market: 6/5/2025
- Listing terms: Cash,Conventional,FHA,VA Loan
Price history
| Date | Event | Price |
|---|---|---|
| 8/1/2025 | Sold | $1,089,900 |
Source:  IRMLS #202521356 Report a problem IRMLS #202521356 Report a problem | ||
| 6/20/2025 | Pending sale | $1,089,900 |
Source: IRMLS #202521356 Report a problem | ||
| 6/5/2025 | Listed for sale | $1,089,900 |
Source: IRMLS #202521356 Report a problem | ||
Public tax history
| Year | Property taxes | Tax assessment |
|---|---|---|
| 2025 | $15,502 -2.4% | $1,074,600 +22.6% |
| 2024 | $15,877 +75% | $876,300 -2.5% |
| 2023 | $9,072 +13.9% | $899,000 -0.9% |
| 2022 | $7,966 +50.4% | $907,200 +13.9% |
| 2021 | $5,296 +361.8% | $796,600 +50.4% |
| 2020 | $1,147 | $529,600 +269.6% |
| 2019 | -- | $143,300 |
Find assessor info on the county website
Neighborhood: 46530
Nearby homes
- $1,400,0004 bd5 ba5k sqft51590 Salem Meadows Dr, Granger, IN 46530Sold
- $1,102,2004 bd2 ba3.6k sqft51623 Salem Meadows Dr, Granger, IN 46530Off Market
- $1,179,8005 bd5 ba5.1k sqft51645 Salem Meadows Dr, Granger, IN 46530Off Market
- $10,500-- bd-- ba-- sqft14219 Kanaya Cir, Granger, IN 46530Off Market
- $861,5005 bd5 ba5.3k sqft51598 Harborough Dr, Granger, IN 46530Off Market
- $13,400-- bd-- ba-- sqft14196 Kanaya Cir, Granger, IN 46530Off Market
- $1,194,8004 bd4 ba3.5k sqft51628 Harborough Dr, Granger, IN 46530Off Market
- $1,559,7005 bd5 ba4.7k sqft51604 Salem Meadows Dr, Granger, IN 46530Off Market
Nearby schools
GreatSchools rating
- 9/10Northpoint Elementary SchoolGrades: K-5Distance: 1.3 mi
- 10/10Discovery Middle SchoolGrades: 6-8Distance: 4.2 mi
- 10/10Penn High SchoolGrades: 9-12Distance: 4.9 mi
Schools provided by the listing agent
- Elementary: Northpoint
- Middle: Discovery
- High: Penn
- District: Penn-Harris-Madison School Corp.
Source: IRMLS. This data may not be complete. We recommend contacting the local school district to confirm school assignments for this home.


Get pre-qualified for a loan
At Zillow Home Loans, we can pre-qualify you in as little as 5 minutes with no impact to your credit score.An equal housing lender. NMLS #10287.
Sell for more on Zillow
Get a Zillow Showcase℠ listing at no additional cost and you could sell for .
$1,167,700
2% more
+$23,354
With Zillow Showcase(estimated)
$1,191,054
- Indiana
- Saint Joseph County
- Granger
- 46530
- 51601 Salem Meadows Dr
Nearby cities
Nearby neighborhoods
Nearby zip codes
Other Granger Topics
