This inviting 3-bedroom ranch is filled with natural light, character, newer windows & an abundance of living & storage space. Outside, enjoy the patio area, attached garage, storage shed, & located just steps from a public park. The main floor features a spacious living area with a huge front bay window, built-ins, & beautiful curved entryways that add to the home's charm. The oversized 3rd bedroom could also be used as a 2nd family room & includes a large walk-in closet for exceptional storage. You'll love the large full bath with both a tub & separate shower, along wth the convenience of main-floor laundry. The kitchen includes all appliances: refrigerator, dishwasher, microwave, & top-of-the-line gas range. Original character shines throughout the home, including the beautiful original wooden doors & glass doorknobs throughout the entire house. The basement offers even more possibilities with a shower, storage area, & plenty of room for all your storage needs. Call to see today!
For sale
$144,900
516 10th St NW, Mason City, IA 50401
3beds
2baths
2,569sqft
Single Family Residence
Built in 1951
6,600 Square Feet Lot
$141,400 Zestimate®
$56/sqft
$-- HOA
What's special
Main-floor laundryFilled with natural lightBeautiful curved entrywaysAttached garageStorage shedNewer windowsPatio area
- 8 days
- 490
- 41
Likely to sell faster than
Zillow last checked:
Listing updated:
Listed by:
ABIGAIL LEE 641-512-2208,
Lee Realty
Source: Greater Mason BOR,MLS#: 260661
Facts & features
Interior
Bedrooms & bathrooms
- Bedrooms: 3
- Bathrooms: 2
Bedroom 1
- Description: Walk-in Closet
- Level: Main
- Area: 216
- Dimensions: 12 x 18
Bedroom 2
- Description: 9 x 9
- Level: Main
- Area: 100
- Dimensions: 10 x 10
Bedroom 3
- Level: Main
Bathroom 1
- Features: Separate Shower
Dining room
- Description: Open Floor Plan
- Features: KIT/DR Combo
- Area: 110
- Dimensions: 11 x 10
Family room
- Description: Large Bay Window
- Level: Main
- Area: 220
- Dimensions: 20 x 11
Kitchen
- Description: All Appliances Stay!
- Level: Main
- Area: 99
- Dimensions: 9 x 11
Heating
- Forced Air, Natural Gas
Cooling
- Central Air
Appliances
- Included: Dishwasher, Gas Range, Refrigerator, Washer/Dryer
Features
- Built-in Features, Ceiling Fan(s), Walk-In Closet(s)
- Flooring: Carpet, Laminate
- Basement: Full
- Has fireplace: No
Interior area
- Total structure area: 2,569
- Total interior livable area: 2,569 sqft
Property
Parking
- Total spaces: 1
- Parking features: Attached, Concrete
- Attached garage spaces: 1
Features
- Levels: One
- Patio & porch: Patio
- Exterior features: Sidewalks, Storage
Lot
- Size: 6,600 Square Feet
- Dimensions: 66 x 100
Details
- Additional structures: Storage
- Parcel number: 070440201300
- Zoning description: Z2 - Sub-Urban District
Construction
Type & style
- Home type: SingleFamily
- Architectural style: Ranch
- Property subtype: Single Family Residence
Materials
- Vinyl Siding
- Foundation: Block
- Roof: Asphalt
Condition
- Year built: 1951
Utilities & green energy
- Sewer: CITY
- Water: Public
Community & HOA
Community
- Subdivision: IA
Location
- Region: Mason City
Financial & listing details
- Price per square foot: $56/sqft
- Tax assessed value: $146,900
- Annual tax amount: $2,014
- Date on market: 8/31/2026
Estimated market value
$141,400
$134,000 - $148,000
$1,341/mo
Price history
| Date | Event | Price |
|---|---|---|
| 8/31/2026 | Listed for sale | $144,900$56/sqft |
Source:  Greater Mason BOR #260661 Report a problem Greater Mason BOR #260661 Report a problem | ||
Public tax history
| Year | Property taxes | Tax assessment |
|---|---|---|
| 2024 | $1,936 -1.4% | $141,960 |
| 2023 | $1,964 -9.1% | $141,960 +31.4% |
| 2022 | $2,160 +5.9% | $108,070 +3% |
| 2021 | $2,039 +8.8% | $104,940 +11.6% |
| 2020 | $1,873 | $94,040 |
| 2019 | $1,873 | $94,040 +2.5% |
| 2018 | -- | $91,740 |
| 2017 | $1,520 +0.1% | -- |
| 2016 | $1,518 | -- |
| 2015 | $1,518 -5.1% | -- |
| 2014 | $1,600 +4.2% | -- |
| 2013 | $1,536 +7.1% | -- |
| 2012 | $1,434 -2% | -- |
| 2011 | $1,464 +4.3% | -- |
| 2010 | $1,404 +11.1% | -- |
| 2009 | $1,264 +2.9% | -- |
| 2008 | $1,228 +7.5% | -- |
| 2007 | $1,142 | -- |
Find assessor info on the county website
Monthly payment
Est. payment
Payment breakdown
Explore the cost of this home by adjusting the details. Changes won't be saved.Climate risks
Neighborhood: 50401
Nearby schools
Schools provided by the listing agent
- District: Mason City
Source: Greater Mason BOR. This data may not be complete. We recommend contacting the local school district to confirm school assignments for this home.
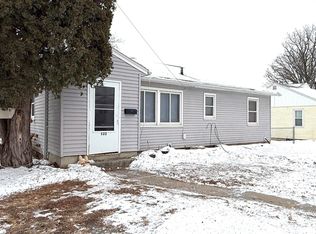
Similar homes
- $162,0003 bd2 ba1.8k sqft215 15th St NW, Mason City, IA 50401For Sale

 MLS ID #260556, JENNA SHERIFF, Jane Fischer & Associates Llc. Greater Mason BOR
 - $--4 bd2 ba1.8k sqft630 S Connecticut Ave, Mason City, IA 50401Auction
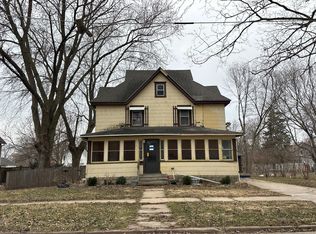 Auction.com 1
 - $139,9003 bd1 ba1.5k sqft930 16th St NE, Mason City, IA 50401Active
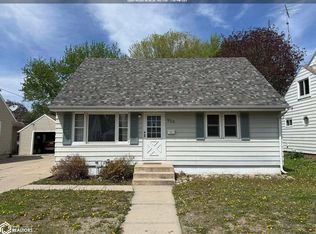 MLS ID #6337728, Shannon S Walker, Schoneman, REALTORS. NoCoast MLS as distributed by MLS GRID
 - $150,0003 bd2 ba1.4k sqft403 1st St N, Mason City, IA 50401For Sale
 MLS ID #260635, EMILY PETERS, Hildebrand Real Estate. Greater Mason BOR
 - $139,9003 bd2 ba1.5k sqft816 S Maryland Ave, Mason City, IA 50401For SaleMLS ID #260402, SHANNON ANDERSON, Re/max Heartland Realtors. Greater Mason BOR
- $129,9004 bd2 ba1.2k sqft518 9th St SE, Mason City, IA 50401For SaleMLS ID #260640, BARRY STECKER, Lee Realty. Greater Mason BOR
- $139,9004 bd2 ba1.6k sqft526 6th St SE, Mason City, IA 50401For SaleMLS ID #260595, RYAN KETELSEN, Century 21 Preferred. Greater Mason BOR
- $130,0003 bd2 ba1.5k sqft606 11th St NE, Mason City, IA 50401For SaleMLS ID #260229, KRYSTLE HESSE, Realty One Group Welcome Home. Greater Mason BOR
- $164,9002 bd2 ba1.3k sqft1105 N Tyler Ave, Mason City, IA 50401For SaleMLS ID #260447, JOE CHODUR, Holtz Realty. Greater Mason BOR
- $149,5003 bd2 ba1.4k sqft908 S Virginia Ave, Mason City, IA 50401For SaleMLS ID #260367, DENISE OTT, Century 21 Preferred. Greater Mason BOR
- $168,7003 bd2 ba1.7k sqft1030 2nd St NW, Mason City, IA 50401For SaleMLS ID #260604, FAWN BELLINGHAUSEN, Jane Fischer & Associates Llc. Greater Mason BOR
- $150,0004 bd2 ba2.7k sqft18 Linden Dr, Mason City, IA 50401For SaleMLS ID #260523, JENNA SHERIFF, Jane Fischer & Associates Llc. Greater Mason BOR
- $179,9003 bd2 ba1.3k sqft1302 N Adams Ave, Mason City, IA 50401For SaleMLS ID #260446, DENISE OTT, Century 21 Preferred. Greater Mason BOR
- $158,0003 bd2 ba1.4k sqft325 1st St NW, Mason City, IA 50401For SaleMLS ID #260563, EMILY PETERS, Hildebrand Real Estate. Greater Mason BOR
- $150,0006 bd3 ba3k sqft119 S Pennsylvania Ave, Mason City, IA 50401For SaleMLS ID #260521, JENNA SHERIFF, Jane Fischer & Associates Llc. Greater Mason BOR
- $165,0005 bd2 ba2.7k sqft242 14th St SE, Mason City, IA 50401For SaleMLS ID #260522, JENNA SHERIFF, Jane Fischer & Associates Llc. Greater Mason BOR
- $135,0004 bd2 ba1.7k sqft402 7th St SE, Mason City, IA 50401For SaleMLS ID #260524, JENNA SHERIFF, Jane Fischer & Associates Llc. Greater Mason BOR
- $170,0002 bd2 ba1.3k sqft612 S Carolina Ave, Mason City, IA 50401For SaleMLS ID #260438, LUCAS KIRCHGATTER, Realty One Group Movement. Greater Mason BOR
