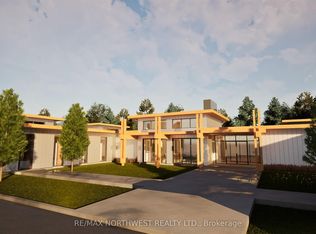
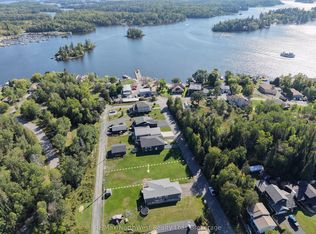
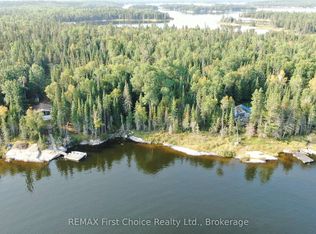
Built in 1953, this well-constructed three-bedroom home offers the kind of quality and character that has stood the test of time. Offering 1156 sq. ft. of above grade living space, the main floor has a large bright living area that leads to the kitchen and in eat dining area, there are two bedrooms and a full bathroom on the this floor. Retreating to the upper level is a large primary bedroom with ample closet space and room for a home office. The basement level is unfinished but has a fourth bedroom roughed in. It is dry and houses the laundry and utilities, there is plenty of room for storage, maybe a workshop or home gym and with walk out access. The carport is a nice addition ensuring you do not have to struggle with wiping snow from the car this upcoming season. This is a solid family home ready for the next owners to make it their own. Property taxes: $3076.58/2026 -- Natural Gas: $98/month avg. -- Hydro: $178/month avg. -- Sewer/Water: $138/month avg. -- Rental hot water tank: $79/quarterly. Open House is scheduled for Saturday October 17th 11am - 1pm.
For sale
C$299,900
516 7th Ave S, Kenora, ON P9N 2G2
3beds
1baths
Single Family Residence
Built in ----
5,000 Square Feet Lot
$-- Zestimate®
C$--/sqft
C$-- HOA
What's special
Well-constructed three-bedroom homeLarge primary bedroomAmple closet spaceFourth bedroom roughed in
- 18 hours
- 1
- 0
Zillow last checked:
Listing updated:
Listed by:
REMAX NorthWest Realty Ltd.
Source: TRREB,MLS®#: X14031760 Originating MLS®#: Thunder Bay Real Estate Board
Originating MLS®#: Thunder Bay Real Estate BoardFacts & features
Interior
Bedrooms & bathrooms
- Bedrooms: 3
- Bathrooms: 1
Primary bedroom
- Level: Second
- Dimensions: 5.49 x 3.66
Bedroom 2
- Level: Main
- Dimensions: 3.05 x 3.05
Bedroom 3
- Level: Main
- Dimensions: 3.05 x 2.74
Kitchen
- Level: Main
- Dimensions: 5.64 x 2.44
Living room
- Level: Main
- Dimensions: 5.64 x 3.68
Heating
- Forced Air, Gas
Cooling
- Central Air
Features
- Other
- Basement: Unfinished
- Has fireplace: No
Interior area
- Living area range: 1100-1500 null
Property
Parking
- Total spaces: 3
- Parking features: Garage, Carport
- Has garage: Yes
- Has carport: Yes
Features
- Stories: 1.5
- Pool features: None
- Waterfront features: None
Lot
- Size: 5,000 Square Feet
Details
- Parcel number: 421660145
Construction
Type & style
- Home type: SingleFamily
- Property subtype: Single Family Residence
Materials
- Vinyl Siding
- Foundation: Concrete
- Roof: Asphalt Shingle
Utilities & green energy
- Sewer: Sewer
Community & HOA
Location
- Region: Kenora
Financial & listing details
- Annual tax amount: C$3,076
- Date on market: 10/14/2026
Price history
Price history is unavailable.
Public tax history
Tax history is unavailable.
Climate risks
Neighborhood: P9N
Nearby schools
GreatSchools rating
No schools nearby
We couldn't find any schools near this home.