Perfectly positioned in the heart of First Addition, this architecturally distinctive custom residence offers a rare opportunity to experience design-forward living in one of Lake Oswego’s most coveted walkable neighborhoods. Just moments from downtown’s acclaimed restaurants, boutiques, coffee shops, parks, and the beloved Saturday Farmers’ Market, the home delivers a lifestyle that is both vibrant and effortlessly convenient.A rarity for the neighborhood and price point, the home’s custom architecture creates a remarkable sense of volume and openness rarely found in similarly sized residences. At its center, a dramatic vaulted great room is illuminated by thoughtfully placed skylights that draw natural light throughout the living spaces, creating an atmosphere that feels both expansive and inviting. The great room flows seamlessly to a covered outdoor living area, beautifully landscaped backyard, and established gardens, encouraging year-round indoor-outdoor living. A striking floating staircase serves as both an architectural statement and sculptural focal point, ascending to a versatile loft space and private upper-level primary retreat. The result is a home that balances architectural interest with exceptional everyday livability. The flexible floor plan offers options for a variety of lifestyles. Two main-level bedrooms separated by a full bath provide ideal accommodations, while also presenting an intriguing opportunity for future conversion into an expansive main-level primary wing. Thoughtfully maintained and updated, the sellers have recently completed a full interior repaint, installed a new heat pump as part of a comprehensive HVAC upgrade, modernized the electrical system with a new service panel designed to support electric vehicle charging and today’s technology demands. For buyers seeking architectural character, abundant natural light flexible living spaces, meaningful updates, and exceptional walkability, this is a truly unique opportunity!
Sold
$1,430,000
516 7th St, Lake Oswego, OR 97034
3beds
1,997sqft
Residential, Single Family Residence
Built in 1962
5,662 Square Feet Lot
$1,411,300 Zestimate®
$716/sqft
$4,525 Estimated rent
Home value
$1,411,300
$1.34M - $1.48M
$4,525/mo
Zestimate® history
Owner options
List your home for rent
$4,525/mo
Rent Zestimate®
Find your next renter with Zillow Rental Manager. Plus, with online applications, you can quickly screen prospective tenants – for free.
$4,525/mo
Rent Zestimate®
Refinance and save
$9,270/mo
Est. payment
Refinancing to a lower rate could help reduce your monthly payments and save thousands over the life of the loan.
$9,270/mo
Est. payment
Explore your selling options
Work with a Zillow partner agent
Leverage their expertise and Zillow's premium Showcase listings to get your home seen by more buyers.
Get startedList with your own agent
Get your home in front of millions of buyers by listing it on Zillow.
Learn how to do itSell it yourself
Take full control of how buyers see your home on Zillow by listing For Sale by Owner (FSBO).
List your homeWhat's special
Striking floating staircaseFlexible floor planVersatile loft spaceBeautifully landscaped backyardArchitecturally distinctive custom residenceThoughtfully placed skylightsEstablished gardens
Zillow last checked:
Listing updated:
Listed by:
Steve Odermann 971-275-5657,
LUXE Forbes Global Properties,
Bekah McGuire 503-260-0309,
LUXE Forbes Global Properties
Bought with:
Brittany Gibbs, 201209867
Move Real Estate Inc
Source: RMLS (OR),MLS#: 248208838
Facts & features
Interior
Bedrooms & bathrooms
- Bedrooms: 3
- Bathrooms: 2
- Full bathrooms: 2
- Main level bathrooms: 1
Rooms
- Room types: Loft, Laundry, Storage, Bedroom 2, Bedroom 3, Dining Room, Family Room, Kitchen, Living Room, Primary Bedroom
Primary bedroom
- Features: Ceiling Fan, Bathtub With Shower, Closet, Suite, Walkin Closet, Wallto Wall Carpet
- Level: Upper
- Area: 195
- Dimensions: 15 x 13
Bedroom 2
- Features: Hardwood Floors, Closet, High Ceilings
- Level: Main
- Area: 182
- Dimensions: 14 x 13
Bedroom 3
- Features: Hardwood Floors, Closet, High Ceilings
- Level: Main
- Area: 100
- Dimensions: 10 x 10
Dining room
- Features: Hardwood Floors
- Level: Main
- Area: 63
- Dimensions: 9 x 7
Family room
- Features: Hardwood Floors, Sliding Doors, High Ceilings
- Level: Main
- Area: 180
- Dimensions: 18 x 10
Kitchen
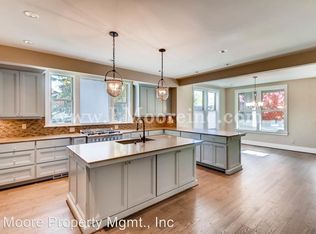
- Features: Dishwasher, Gas Appliances, Hardwood Floors, Microwave, Pantry, Skylight, Free Standing Refrigerator, Granite, High Ceilings
- Level: Main
- Area: 132
- Width: 11
Living room
- Features: Ceiling Fan, Exterior Entry, Hardwood Floors, Skylight, High Ceilings
- Level: Main
- Area: 300
- Dimensions: 20 x 15
Heating
- Heat Pump
Cooling
- Heat Pump
Appliances
- Included: Built-In Range, Dishwasher, Disposal, Free-Standing Refrigerator, Gas Appliances, Microwave, Washer/Dryer, Gas Water Heater
- Laundry: Laundry Room
Features
- Ceiling Fan(s), Granite, High Ceilings, Vaulted Ceiling(s), Closet, Pantry, Bathtub With Shower, Suite, Walk-In Closet(s)
- Flooring: Hardwood, Wall to Wall Carpet, Tile
- Doors: Sliding Doors
- Windows: Double Pane Windows, Skylight(s)
- Basement: Crawl Space
Interior area
- Total structure area: 1,997
- Total interior livable area: 1,997 sqft
Property
Parking
- Total spaces: 1
- Parking features: Driveway, On Street, Garage Door Opener, Attached
- Attached garage spaces: 1
- Has uncovered spaces: Yes
Accessibility
- Accessibility features: Natural Lighting, Accessibility
Features
- Stories: 2
- Patio & porch: Covered Patio
- Exterior features: Yard, Exterior Entry
- Fencing: Fenced
- Has view: Yes
- View description: Trees/Woods
Lot
- Size: 5,662 Square Feet
- Features: Level, SqFt 5000 to 6999
Details
- Parcel number: 00190983
Construction
Type & style
- Home type: SingleFamily
- Architectural style: Contemporary
- Property subtype: Residential, Single Family Residence
Materials
- Wood Siding
- Foundation: Concrete Perimeter
- Roof: Composition
Condition
- Updated/Remodeled
- New construction: No
- Year built: 1962
Utilities & green energy
- Gas: Gas
- Sewer: Public Sewer
- Water: Public
Community & HOA
Community
- Subdivision: First Addition
HOA
- Has HOA: No
Location
- Region: Lake Oswego
Financial & listing details
- Price per square foot: $716/sqft
- Tax assessed value: $1,270,012
- Annual tax amount: $10,376
- Date on market: 6/11/2026
- Cumulative days on market: 3 days
- Listing terms: Cash,Conventional
- Road surface type: Paved
Price history
| Date | Event | Price |
|---|---|---|
| 6/29/2026 | Sold | $1,430,000+0.4%$716/sqft |
Source:  RMLS (OR) #248208838 Report a problem RMLS (OR) #248208838 Report a problem | ||
| 6/14/2026 | Pending sale | $1,425,000$714/sqft |
Source: RMLS (OR) #248208838 Report a problem | ||
| 6/12/2026 | Listed for sale | $1,425,000+10.9%$714/sqft |
Source: RMLS (OR) #248208838 Report a problem | ||
| 8/4/2023 | Sold | $1,285,000+269.8%$643/sqft |
Source: Public Record Report a problem | ||
| 4/12/2010 | Sold | $347,500-7.1%$174/sqft |
Source: Public Record Report a problem | ||
| 12/4/2003 | Sold | $374,000$187/sqft |
Source: Public Record Report a problem | ||
Public tax history
| Year | Property taxes | Tax assessment |
|---|---|---|
| 2025 | $10,377 +2.7% | $541,537 +3% |
| 2024 | $10,100 +3% | $525,765 +3% |
| 2023 | $9,804 +3.1% | $510,452 +3% |
| 2022 | $9,513 +8.3% | $495,585 +3% |
| 2021 | $8,785 +2.6% | $481,151 +3% |
| 2020 | $8,565 +2.5% | $467,137 +3% |
| 2019 | $8,354 +5.2% | $453,532 +3% |
| 2018 | $7,944 | $440,322 +3% |
| 2017 | $7,944 +13.9% | $427,497 +3% |
| 2016 | $6,977 | $415,046 +3% |
| 2015 | $6,977 +3.5% | $402,957 +3% |
| 2014 | $6,741 +3.2% | $391,220 +3% |
| 2013 | $6,533 +2.9% | $379,825 +3% |
| 2012 | $6,349 +3.5% | $368,762 +3% |
| 2011 | $6,131 +42.9% | $358,021 +44.7% |
| 2010 | $4,290 +1% | $247,376 +3% |
| 2009 | $4,245 +6.7% | $240,171 +3% |
| 2008 | $3,979 +4.6% | $233,176 +3% |
| 2007 | $3,803 +4.3% | $226,384 +3% |
| 2006 | $3,645 +0.3% | $219,790 +3% |
| 2005 | $3,635 +4.1% | $213,388 +3% |
| 2004 | $3,493 +4.9% | $207,173 +3% |
| 2003 | $3,331 +4.4% | $201,139 +3% |
| 2002 | $3,190 +1.9% | $195,281 +3% |
| 2001 | $3,131 +10.5% | $189,593 +3% |
| 2000 | $2,834 | $184,071 |
Find assessor info on the county website
Neighborhood: First Addition-Forest Hills
Nearby homes
- $2,486,9005 bd6 ba3.6k sqft528 7th St, Lake Oswego, OR 97034Off Market
- $744,0002 bd2 ba900 sqft717 B Ave, Lake Oswego, OR 97034Off Market

- $1,728,6003 bd2 ba2.6k sqft741 B Ave, Lake Oswego, OR 97034Off Market
- $2,059,7005 bd4 ba3.9k sqft556 7th St, Lake Oswego, OR 97034Off Market

- $1,835,6002 bd1 ba2.9k sqft488 7th St, Lake Oswego, OR 97034Off Market
- $2,400,0004 bd4 ba3.5k sqft541 8th St, Lake Oswego, OR 97034Sold
- $1,225,0002 bd2 ba1.7k sqft695 B Ave, Lake Oswego, OR 97034Off Market
- $1,800,9003 bd3 ba2.8k sqft531 7th St, Lake Oswego, OR 97034Off Market
Nearby schools
GreatSchools rating
- 9/10Forest Hills Elementary SchoolGrades: K-5Distance: 0.4 mi
- 8/10Lake Oswego Junior High SchoolGrades: 6-8Distance: 1.5 mi
- 10/10Lake Oswego Senior High SchoolGrades: 9-12Distance: 1.6 mi
Schools provided by the listing agent
- Elementary: Forest Hills
- Middle: Lake Oswego
- High: Lake Oswego
Source: RMLS (OR). This data may not be complete. We recommend contacting the local school district to confirm school assignments for this home.
Get a cash offer in 3 minutes
Find out how much your home could sell for in as little as 3 minutes with a no-obligation cash offer.
Estimated market value
$1,411,300
Get a cash offer in 3 minutes
Find out how much your home could sell for in as little as 3 minutes with a no-obligation cash offer.
Estimated market value
$1,411,300
