Listed by Jeremy Kahler, KWBH, 605-381-7500. Never before offered for sale, this ranch style home with ZERO stairs is a must see! *With over $65,000 in custom improvements since being built in 2022, this home has quality features inside and out *The convenient floorplan allows for accessible 1-level living, with a large entryway that opens to the kitchen and living room *LVT flooring in the main living areas and great natural light throughout the home *The corner kitchen has Samsung stainless steel appliances, shaker style cabinetry with soft close drawers and a walk-in pantry *Nearby dining area plus breakfast island for convenient meal seating *Master bedroom in back corner of the home, with ensuite bathroom and walk in closet *2 additional bedrooms and 1 guest bathroom on other end of the home- great for family or guests *Large laundry room with great storage space and crawl space access *Attached 2-car garage for secure parking *Back yard is fenced into two multi-use spaces, one side has a well kept lawn and storage shed, the other has upgraded K-9 artificial grass- perfect for your pets *Great curb appeal out front with two tone Hardiplank siding, an established lawn maintained by sprinkler system and tasteful landscaping with rock accents *Upgraded Anderson 100 series windows, randon system already in place and a class 4 impact resistant roof for quality home efficiency and mechanics.
Sold for $376,500
$376,500
516 Aaron Ct, Rapid City, SD 57703
3beds
1,397sqft
Site Built
Built in 2022
7,840 Square Feet Lot
$374,900 Zestimate®
$270/sqft
$2,104 Estimated rent
Home value
$374,900
$352,000 - $397,000
$2,104/mo
Zestimate® history
Owner options
List your home for rent
$2,104/mo
Rent Zestimate®
Find your next renter with Zillow Rental Manager. Plus, with online applications, you can quickly screen prospective tenants – for free.
$2,104/mo
Rent Zestimate®
Refinance and save
$1,909/mo
Est. payment
Refinancing to a lower rate could help reduce your monthly payments and save thousands over the life of the loan.
$1,909/mo
Est. payment
Explore your selling options
Work with a Zillow partner agent
Leverage their expertise and Zillow's premium Showcase listings to get your home seen by more buyers.
Get startedList with your own agent
Get your home in front of millions of buyers by listing it on Zillow.
Learn how to do itSell it yourself
Take full control of how buyers see your home on Zillow by listing For Sale by Owner (FSBO).
List your homeWhat's special
Walk-in pantryEstablished lawnLarge laundry roomLvt flooringArtificial grassLandscaping with rock accentsRanch style home
Zillow last checked:
Listing updated:
Listed by:
Jeremy Kahler,
Keller Williams Realty Black Hills SP
Bought with:
NON MEMBER
NON-MEMBER OFFICE
Source: Mount Rushmore Area AOR,MLS#: 84769
Facts & features
Interior
Bedrooms & bathrooms
- Bedrooms: 3
- Bathrooms: 2
- Full bathrooms: 2
- Main level bathrooms: 2
- Main level bedrooms: 3
Primary bedroom
- Level: Main
- Area: 169
- Dimensions: 13 x 13
Bedroom 2
- Level: Main
- Area: 120
- Dimensions: 12 x 10
Bedroom 3
- Level: Main
- Area: 154
- Dimensions: 11 x 14
Dining room
- Level: Main
- Area: 88
- Dimensions: 8 x 11
Kitchen
- Level: Main
Living room
- Level: Main
- Area: 195
- Dimensions: 13 x 15
Heating
- Natural Gas, Forced Air
Cooling
- Refrig. C/Air
Appliances
- Included: Dishwasher, Refrigerator, Gas Range Oven, Microwave, Washer, Dryer
- Laundry: Main Level
Features
- Mud Room
- Flooring: Carpet, Vinyl
- Windows: Window Coverings(Some)
- Basement: Crawl Space
- Has fireplace: No
Interior area
- Total structure area: 1,397
- Total interior livable area: 1,397 sqft
Property
Parking
- Total spaces: 2
- Parking features: Two Car, Attached
- Attached garage spaces: 2
Features
- Patio & porch: Open Patio
- Exterior features: Sprinkler System
- Fencing: Chain Link
Lot
- Size: 7,840 Square Feet
Details
- Additional structures: Shed(s)
- Parcel number: 2132401060
Construction
Type & style
- Home type: SingleFamily
- Architectural style: Ranch
- Property subtype: Site Built
Materials
- Frame
- Roof: Composition
Condition
- Year built: 2022
Community & HOA
Community
- Security: Radon Mitigation Services
- Subdivision: Shepherd Hills
HOA
- Amenities included: None
- Services included: None
Location
- Region: Rapid City
Financial & listing details
- Price per square foot: $270/sqft
- Tax assessed value: $373,600
- Annual tax amount: $4,166
- Date on market: 6/6/2025
- Listing terms: Cash,New Loan
- Road surface type: Paved
Price history
| Date | Event | Price |
|---|---|---|
| 12/17/2025 | Sold | $376,500-1.4%$270/sqft |
Source:  Mount Rushmore Area AOR #84769 Report a problem Mount Rushmore Area AOR #84769 Report a problem | ||
| 11/18/2025 | Contingent | $382,000$273/sqft |
Source: Mount Rushmore Area AOR #84769 Report a problem | ||
| 11/10/2025 | Price change | $382,000-4%$273/sqft |
Source: Mount Rushmore Area AOR #84769 Report a problem | ||
| 9/16/2025 | Price change | $398,000-4.8%$285/sqft |
Source: Mount Rushmore Area AOR #84769 Report a problem | ||
| 6/18/2025 | Price change | $418,000-4.6%$299/sqft |
Source: Mount Rushmore Area AOR #84769 Report a problem | ||
| 6/6/2025 | Listed for sale | $438,000$314/sqft |
Source: Mount Rushmore Area AOR #84769 Report a problem | ||
| 6/4/2025 | Listing removed | $438,000$314/sqft |
Source: Mount Rushmore Area AOR #84617 Report a problem | ||
| 5/28/2025 | Listed for sale | $438,000$314/sqft |
Source: Mount Rushmore Area AOR #84617 Report a problem | ||
Public tax history
| Year | Property taxes | Tax assessment |
|---|---|---|
| 2025 | $4,166 +24.3% | $373,600 -0.6% |
| 2024 | $3,352 | $375,900 +57.8% |
| 2023 | -- | $238,200 |
Find assessor info on the county website
Neighborhood: 57703
Nearby homes
- $481,3003 bd2 ba1.6k sqft540 Aaron Ct, Rapid City, SD 57703Off Market
- $396,0003 bd2 ba1.3k sqft515 Aaron Ct, Rapid City, SD 57703Sold
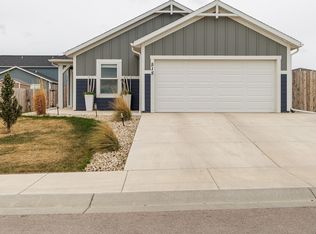
- $390,0003 bd2 ba1.5k sqft503 Aaron Ct, Rapid City, SD 57703Sold

- $497,0004 bd2 ba1.7k sqft2501 E Philadelphia St, Rapid City, SD 57703Off Market
- $581,8003 bd3 ba2.2k sqft629 Aaron Ct, Rapid City, SD 57703Off Market
- $596,8003 bd3 ba2.2k sqft226 Isaac St, Rapid City, SD 57703Off Market
- $572,9003 bd3 ba2.2k sqft630 Aaron Ct, Rapid City, SD 57703Off Market
- $552,6003 bd3 ba2.2k sqft552 Aaron Ct, Rapid City, SD 57703Off Market
Nearby schools
GreatSchools rating
- 4/10Valley View Elementary - 13Grades: K-5Distance: 1.8 mi
- NAEast Middle School - 30Grades: 6-8Distance: 1.8 mi
- 2/10Central High School - 41Grades: 9-12Distance: 2.8 mi
Schools provided by the listing agent
- District: Rapid City
Source: Mount Rushmore Area AOR. This data may not be complete. We recommend contacting the local school district to confirm school assignments for this home.


Get pre-qualified for a loan
At Zillow Home Loans, we can pre-qualify you in as little as 5 minutes with no impact to your credit score.An equal housing lender. NMLS #10287.
- South Dakota
- Pennington County
- Rapid City
- 57703
- 516 Aaron Ct
Nearby cities
Nearby neighborhoods
Nearby zip codes
Other Rapid City Topics
