This charming 3-bedroom, 2-bath house offers a perfect blend of comfort and style, with a host of desirable features. Upon arrival, you'll be greeted by a spacious and inviting home. Step inside to discover a home free of carpet, creating a clean and allergy-friendly living environment. The separate formal living room adds an elegant touch. A spacious Florida room with new skylights offers natural light and versatile living space to entertain guests and family. The kitchen is a chef's dream with stainless steel appliances and not one, but two separate sinks, making meal preparation a breeze. The granite countertops add a touch of luxury to this culinary haven. A separate office/den provides an ideal space for remote work or a cozy reading nook. You'll appreciate the modern upgrades, including a new AC installed in 2021. A side entrance garage adds convenience, and the laundry room comes equipped with a utility sink. This home comes with a 12x48 lap pool, ensuring hours of outdoor enjoyment for you and your family. The long driveway offers ample parking space, and the split bedroom plan ensures privacy and convenience. The fenced yard provides security and a safe place for pets and family to play. The HOA is optional in this community. This property is the perfect place to call home, offering modern amenities, ample space, and a great location in Debary, Florida (Summerhaven community). Don't miss your chance to make this move in ready home your own and enjoy the Florida lifestyle to the fullest.
Sold for $470,000
$470,000
516 BROKENSHIRE DRIVE, DEBARY, FL 32713
3beds
2,719sqft
Single Family Residence
Built in 1990
0.43 Acres Lot
$511,300 Zestimate®
$173/sqft
$3,258 Estimated rent
Home value
$511,300
$486,000 - $537,000
$3,258/mo
Zestimate® history
Owner options
List your home for rent
$3,258/mo
Rent Zestimate®
Find your next renter with Zillow Rental Manager. Plus, with online applications, you can quickly screen prospective tenants – for free.
$3,258/mo
Rent Zestimate®
Refinance and save
$3,252/mo
Est. payment
Refinancing to a lower rate could help reduce your monthly payments and save thousands over the life of the loan.
$3,252/mo
Est. payment
Explore your selling options
Work with a Zillow partner agent
Leverage their expertise and Zillow's premium Showcase listings to get your home seen by more buyers.
Get startedList with your own agent
Get your home in front of millions of buyers by listing it on Zillow.
Learn how to do itSell it yourself
Take full control of how buyers see your home on Zillow by listing For Sale by Owner (FSBO).
List your homeWhat's special
Fenced yardModern amenitiesLong drivewayAmple spaceUtility sinkNew acLaundry room
Zillow last checked:
Listing updated:
Listed by:
Betsy Carvajal 407-351-2564,
EXP REALTY LLC 888-883-8509,
Armando Lleras 407-394-7465,
EXP REALTY LLC
Bought with:
Renji Joseph, 3466298
KELLER WILLIAMS ADVANTAGE REALTY
Source: Stellar MLS,MLS#: O6150433 Originating MLS: Sarasota - Manatee
Originating MLS: Sarasota - Manatee
Facts & features
Interior
Bedrooms & bathrooms
- Bedrooms: 3
- Bathrooms: 2
- Full bathrooms: 2
Rooms
- Room types: Den/Library/Office, Family Room, Florida Room, Living Room, Utility Room
Primary bedroom
- Features: Ceiling Fan(s), Walk-In Closet(s)
- Level: First
- Dimensions: 20x13
Bedroom 1
- Features: Ceiling Fan(s), Built-in Closet
- Level: First
- Dimensions: 12x10
Bedroom 2
- Features: Ceiling Fan(s), Built-in Closet
- Level: First
- Dimensions: 12x10
Primary bathroom
- Features: Dual Sinks, En Suite Bathroom, Garden Bath, Tub with Separate Shower Stall
- Level: First
- Dimensions: 10x11
Bathroom 2
- Features: Shower No Tub
- Level: First
- Dimensions: 14x5
Dining room
- Features: Ceiling Fan(s)
- Level: First
- Dimensions: 12x22
Florida room
- Features: Ceiling Fan(s), Window/Skylight in Bath
- Level: First
- Dimensions: 32x10
Kitchen
- Features: Dual Sinks, Granite Counters, Pantry
- Level: First
- Dimensions: 17x8
Laundry
- Features: Single Vanity
- Level: First
- Dimensions: 16x5
Living room
- Level: First
- Dimensions: 20x12
Office
- Features: Ceiling Fan(s), Single Vanity
- Level: First
- Dimensions: 14x14
Heating
- Electric
Cooling
- Central Air
Appliances
- Included: Dishwasher, Microwave, Range, Refrigerator
- Laundry: Inside
Features
- Cathedral Ceiling(s), Ceiling Fan(s), High Ceilings, Primary Bedroom Main Floor, Split Bedroom, Vaulted Ceiling(s), Walk-In Closet(s)
- Flooring: Laminate, Tile, Hardwood
- Doors: Sliding Doors
- Windows: Skylight(s)
- Has fireplace: No
Interior area
- Total structure area: 3,386
- Total interior livable area: 2,719 sqft
Property
Parking
- Total spaces: 2
- Parking features: Driveway, Oversized
- Attached garage spaces: 2
- Has uncovered spaces: Yes
- Details: Garage Dimensions: 20x21
Features
- Levels: One
- Stories: 1
- Exterior features: Dog Run, Rain Gutters
- Has private pool: Yes
- Pool features: In Ground, Lap, Screen Enclosure, Solar Cover
- Fencing: Other,Wood
Lot
- Size: 0.43 Acres
- Dimensions: 140 x 134
Details
- Parcel number: 18302507001370
- Zoning: 01R4
- Special conditions: None
Construction
Type & style
- Home type: SingleFamily
- Architectural style: Mediterranean
- Property subtype: Single Family Residence
Materials
- Block
- Foundation: Concrete Perimeter, Slab
- Roof: Tile
Condition
- New construction: No
- Year built: 1990
Utilities & green energy
- Sewer: Public Sewer
- Water: Public
- Utilities for property: Cable Connected, Electricity Connected
Community & HOA
Community
- Pet fee: $0 monthly
- Subdivision: SUMMERHAVEN PH 04
HOA
- Has HOA: Yes
- HOA fee: $13 monthly
Location
- Region: Debary
Financial & listing details
- Price per square foot: $173/sqft
- Tax assessed value: $426,490
- Annual tax amount: $3,787
- Date on market: 10/20/2023
- Cumulative days on market: 49 days
- Listing terms: Cash,Conventional
- Ownership: Fee Simple
- Total actual rent: 0
- Electric utility on property: Yes
- Road surface type: Concrete
Price history
| Date | Event | Price |
|---|---|---|
| 1/4/2024 | Sold | $470,000-6%$173/sqft |
Source:  Stellar MLS #O6150433 Report a problem Stellar MLS #O6150433 Report a problem | ||
| 12/11/2023 | Pending sale | $499,900$184/sqft |
Source: Stellar MLS #O6150433 Report a problem | ||
| 11/3/2023 | Price change | $499,900-2%$184/sqft |
Source: Stellar MLS #O6150433 Report a problem | ||
| 10/20/2023 | Listed for sale | $510,000+82.1%$188/sqft |
Source: Stellar MLS #O6150433 Report a problem | ||
| 10/5/2018 | Sold | $280,000-1.8%$103/sqft |
Source: Public Record Report a problem | ||
| 8/9/2018 | Price change | $285,000-5%$105/sqft |
Source: UNITED REAL ESTATE PREFERRED #O5713395 Report a problem | ||
| 7/1/2018 | Price change | $299,999-3.2%$110/sqft |
Source: UNITED REAL ESTATE PREFERRED #O5713395 Report a problem | ||
| 6/11/2018 | Listed for sale | $310,000$114/sqft |
Source: UNITED REAL ESTATE PREFERRED #O5713395 Report a problem | ||
Public tax history
| Year | Property taxes | Tax assessment |
|---|---|---|
| 2025 | $6,531 -6.4% | $426,490 +1.5% |
| 2024 | $6,982 +80.5% | $420,058 +58% |
| 2023 | $3,869 +2.1% | $265,936 +3% |
| 2022 | $3,788 | $258,190 +3% |
| 2021 | -- | $250,670 +2.7% |
| 2020 | $3,851 | $243,978 +0.6% |
| 2019 | $3,851 -6.3% | $242,546 +54.4% |
| 2018 | $4,110 +63.3% | $157,138 +2.1% |
| 2017 | $2,517 -1.4% | $153,906 +2.1% |
| 2016 | $2,554 +3.9% | $150,740 +0.7% |
| 2015 | $2,458 +1.3% | $149,692 +0.8% |
| 2014 | $2,425 | $148,504 +1.5% |
| 2013 | -- | $146,309 +1.7% |
| 2012 | -- | $143,863 -2.5% |
| 2011 | -- | $147,515 -7.9% |
| 2010 | -- | $160,136 -1.9% |
| 2009 | -- | $163,206 +3.1% |
| 2007 | -- | $158,294 -0.5% |
| 2006 | -- | $159,066 +6.1% |
| 2005 | -- | $149,935 +3% |
| 2004 | -- | $145,568 +1.9% |
| 2003 | -- | $142,854 +2.4% |
| 2002 | -- | $139,506 +1.6% |
| 2001 | -- | $137,310 +3% |
| 2000 | -- | $133,311 |
Find assessor info on the county website
Neighborhood: 32713
Nearby homes
- $391,1003 bd2 ba2.3k sqft514 Brokenshire Dr, Debary, FL 32713Off Market
- $540,1004 bd4 ba2.7k sqft517 Donaldson Dr, Debary, FL 32713Off Market
- $576,4003 bd3 ba2.7k sqft518 Brokenshire Dr, Debary, FL 32713Off Market
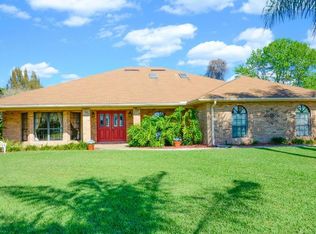
- $402,2003 bd2 ba2.2k sqft515 Donaldson Dr, Debary, FL 32713Off Market

- $520,0003 bd4 ba2.3k sqft519 Donaldson Dr, Debary, FL 32713Sold
- $437,4003 bd2 ba2.1k sqft512 Brokenshire Dr, Debary, FL 32713Off Market
- $482,7003 bd3 ba2k sqft517 Brokenshire Dr, Debary, FL 32713Off Market
- $537,5004 bd2 ba3k sqft519 Brokenshire Dr, Debary, FL 32713Off Market
Nearby schools
GreatSchools rating
- 6/10Enterprise Elementary SchoolGrades: PK-5Distance: 1.9 mi
- 4/10River Springs Middle SchoolGrades: 6-8Distance: 3.6 mi
- 6/10University High SchoolGrades: 9-12Distance: 3.1 mi
Get a cash offer in 3 minutes
Find out how much your home could sell for in as little as 3 minutes with a no-obligation cash offer.
Estimated market value
$511,300
Get a cash offer in 3 minutes
Find out how much your home could sell for in as little as 3 minutes with a no-obligation cash offer.
Estimated market value
$511,300
- Florida
- Volusia County
- Debary
- 32713
- 516 BROKENSHIRE DRIVE
Nearby cities
Nearby zip codes
Other Debary Topics
