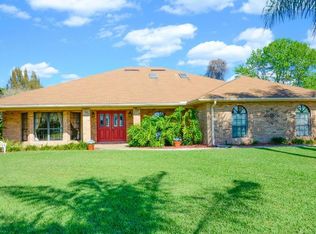
Discover this well-maintained 3-bedroom, 3.5-bath, one-story home with a 2-car garage, situated on a spacious 0.55-acre lot in a quiet cul-de-sac with no rear neighbors. This home boasts 2,377 sq. ft. of living space and a thoughtful layout with formal living and dining rooms, a separate family room, and a cozy fireplace. The large kitchen features solid wood cabinets, granite countertops, stainless steel appliances, a center cooking island, breakfast bar, closet pantry, and a dinette area perfect for casual meals. The large master suite features a walk-in closet, dual sinks, a soaking tub, and a separate shower. The split-bedroom layout includes a nicely sized second bedroom with an en-suite bathroom, and a third bedroom that offers added comfort and flexibility. Enjoy year-round outdoor living with a solar-heated, in-ground 18,000-gallon pool and spa, a screened pebble-stone patio and lanai, and a spacious backyard ideal for entertaining. Additional upgrades include a central vacuum system, well water for the irrigation system, an A/C unit installed in 2019, a roof replaced in 2021, a paid-off solar system installed in 2022 with a transferable warranty, a hybrid water heater, and epoxy flooring in the garage. Conveniently located just minutes from I-4, with easy access to Orlando, Daytona Beach, and the shopping and dining hubs of Sanford and Lake Mary, and close to recreational spots like Gemini Springs Park, Blue Springs State Park, and the St. Johns River. Schedule your showing today!
Sold for $520,000
Zillow last checked:
Listing updated:
Bought with:
Veronica Figueroa, 3012144
EXP REALTY LLC
Malisa Cammarn, 3568595
EXP REALTY LLC
Source: Stellar MLS,MLS#: V4943283 Originating MLS: Orlando Regional
Originating MLS: Orlando Regional
Price history
| Date | Event | Price |
|---|---|---|
| 7/16/2025 | Sold | $520,000+2%$219/sqft |
Source:  Stellar MLS #V4943283 Report a problem Stellar MLS #V4943283 Report a problem | ||
| 6/18/2025 | Pending sale | $510,000$215/sqft |
Source: Stellar MLS #V4943283 Report a problem | ||
| 6/16/2025 | Listed for sale | $510,000+108.2%$215/sqft |
Source: Stellar MLS #V4943283 Report a problem | ||
| 5/2/2017 | Sold | $245,000-2%$103/sqft |
Source:  DBAMLS #1027167 Report a problem DBAMLS #1027167 Report a problem | ||
| 3/18/2017 | Pending sale | $250,000$105/sqft |
Source: Coldwell Banker Coast Realty #1027167 Report a problem | ||
| 1/18/2017 | Price change | $250,000-3.8%$105/sqft |
Source: Coldwell Banker Coast Realty #1020706 Report a problem | ||
| 11/9/2016 | Price change | $259,900-1.9%$109/sqft |
Source: Coldwell Banker Coast Realty #1020706 Report a problem | ||
| 9/16/2016 | Listed for sale | $265,000-4.7%$111/sqft |
Source: Coldwell Banker Coast Realty #1020706 Report a problem | ||
| 1/27/2016 | Listing removed | $277,950$117/sqft |
Source: CENTURY 21 Choice Properties #O5388672 Report a problem | ||
| 10/1/2015 | Price change | $277,950-0.3%$117/sqft |
Source: CENTURY 21 Choice Properties #O5388672 Report a problem | ||
| 8/26/2015 | Listed for sale | $278,900+24%$117/sqft |
Source: CENTURY 21 CHOICE PROPERTIES #O5388672 Report a problem | ||
| 5/1/2007 | Sold | $225,000-33.8%$95/sqft |
Source: Public Record Report a problem | ||
| 11/30/2005 | Sold | $340,000$143/sqft |
Source: Public Record Report a problem | ||


Get a cash offer in 3 minutes
Find out how much your home could sell for in as little as 3 minutes with a no-obligation cash offer.
Estimated market value
$522,800
