Skip main navigation
Sold
  • Price Unknown

    516 Buckeye Ave, Princeton, TX 75407

    4beds
    2,000sqft
    Single Family Residence
    Built in 2021
    0.35 Acres Lot
    $355,000 Zestimate®
    $--/sqft
    $2,140 Estimated rent

    Home value

    $355,000

    $337,000 - $373,000

    $2,140/mo

    Zestimate® history
    Loading
    Loading...

    Owner options

    List your home for rent

    $2,140/mo

    Rent Zestimate®

    Find your next renter with Zillow Rental Manager. Plus, with online applications, you can quickly screen prospective tenants – for free.

    Learn more

    $2,140/mo

    Rent Zestimate®

    Refinance and save

    $425/mo

    Est. payment

    Refinancing to a lower rate could help reduce your monthly payments and save thousands over the life of the loan.

    See today's rates

    $425/mo

    Est. payment

    Explore your selling options

    Work with a Zillow partner agent

    Leverage their expertise and Zillow's premium Showcase listings to get your home seen by more buyers.

    Get started

    List with your own agent

    Get your home in front of millions of buyers by listing it on Zillow.

    Learn how to do it

    Sell it yourself

    Take full control of how buyers see your home on Zillow by listing For Sale by Owner (FSBO).

    List your home

    What's special

    Stylish interiorCrown molding throughoutFabulous community amenitiesHuge backyardCustom accent wallElegant form diningEpoxy flooring
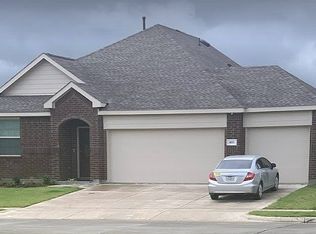
    This pristine single story turnkey is situated on a hard to find Texas-size lot with great curb appeal, a livable floorplan, and fabulous community amenities to enjoy! This home has been freshly painted & offers a stylish interior with on-trend luxury vinyl plank flooring & color scheme accents any decor! The elegant form dining provides plenty of room for large Holiday gatherings---while the open airy family room & kitchen creates the ideal space for both entertainment & relaxation! This chef's kitchen comes equipped with stainless appliances, gas burner stove, and has a custom accent wall that offers a touch of rustic charm while beautifully complementing the space! The primary suite is split from the other bedrooms & features an ensuite bath with a large WIC! Highlights: 3 car garage with epoxy flooring & crown molding throughout! This huge backyard is no cookie cutter & even has a custom cedar framed covered patio that will certainly be the setting for many future parties!

    Zillow last checked:

    Listing updated:

    Listed by:

    Randall Potz 0767656 817-783-4605,

    Redfin Corporation 817-783-4605

    Bought with:

    Robin Hunt

    Coldwell Banker Apex, REALTORS

    Source: NTREIS,MLS#: 20380084

    Facts & features

    Interior

    Bedrooms & bathrooms
    • Bedrooms: 4
    • Bathrooms: 2
    • Full bathrooms: 2
    Primary bedroom
    • Features: Closet Cabinetry, En Suite Bathroom, Walk-In Closet(s)
    • Level: First
    • Dimensions: 14 x 15
    Bedroom
    • Features: Walk-In Closet(s)
    • Level: First
    • Dimensions: 10 x 15
    Bedroom
    • Features: Walk-In Closet(s)
    • Level: First
    • Dimensions: 10 x 12
    Bedroom
    • Features: Walk-In Closet(s)
    • Level: First
    • Dimensions: 11 x 13
    Primary bathroom
    • Features: Closet Cabinetry, Dual Sinks, Linen Closet, Stone Counters, Separate Shower
    • Level: First
    • Dimensions: 12 x 9
    Breakfast room nook
    • Level: First
    • Dimensions: 14 x 9
    Dining room
    • Level: First
    • Dimensions: 11 x 15
    Family room
    • Level: First
    Other
    • Level: First
    • Dimensions: 5 x 8
    Kitchen
    • Features: Kitchen Island, Pantry, Stone Counters, Walk-In Pantry
    • Level: First
    • Dimensions: 15 x 10
    Laundry
    • Level: First
    • Dimensions: 7 x 5
    Heating
    • Central, ENERGY STAR Qualified Equipment, Natural Gas
    Cooling
    • Central Air, Ceiling Fan(s), Electric, ENERGY STAR Qualified Equipment
    Appliances
    • Included: Some Gas Appliances, Dishwasher, Disposal, Gas Range, Gas Water Heater, Microwave, Plumbed For Gas, Warming Drawer
    • Laundry: Washer Hookup, Gas Dryer Hookup, Laundry in Utility Room
    Features
    • Decorative/Designer Lighting Fixtures, Eat-in Kitchen, High Speed Internet, Open Floorplan, Smart Home, Wired for Data, Natural Woodwork, Wired for Sound, Air Filtration
    • Flooring: Luxury Vinyl, Luxury VinylPlank
    • Windows: Window Coverings
    • Has basement: No
    • Has fireplace: No
    Interior area
    • Total interior livable area: 2,000 sqft

    Property

    Parking
    • Total spaces: 3
    • Parking features: Epoxy Flooring, Garage Faces Front, Garage, Garage Door Opener, Workshop in Garage
    • Attached garage spaces: 3
    Features
    • Levels: One
    • Stories: 1
    • Patio & porch: Covered
    • Exterior features: Electric Grill, Fire Pit, Rain Gutters
    • Pool features: None, Community
    • Fencing: Brick,Back Yard,Gate,Wood
    Lot
    • Size: 0.35 Acres
    • Features: Back Yard, Corner Lot, Irregular Lot, Lawn, Landscaped, Level, Subdivision, Sprinkler System, Few Trees
    Details
    • Parcel number: R118710EE00501
    • Other equipment: Air Purifier

    Construction

    Type & style
    • Home type: SingleFamily
    • Architectural style: Detached
    • Property subtype: Single Family Residence
    Materials
    • Foundation: Slab
    • Roof: Composition
    Condition
    • Year built: 2021

    Utilities & green energy

    • Sewer: Public Sewer
    • Water: Public
    • Utilities for property: Electricity Connected, Natural Gas Available, Sewer Available, Separate Meters, Underground Utilities, Water Available
    Green energy
    • Energy efficient items: Appliances, HVAC, Insulation, Water Heater
    • Indoor air quality: Filtration

    Community & neighborhood

    Security
    • Security features: Prewired, Security System Owned, Security System, Carbon Monoxide Detector(s), Fire Alarm, Smoke Detector(s), Wireless
    Community
    • Community features: Playground, Park, Pool, Trails/Paths, Community Mailbox
    Location
    • Region: Princeton
    • Subdivision: Arcadia Farms Ph 9

    HOA & financial

    HOA
    • Has HOA: Yes
    • HOA fee: $425 annually
    • Services included: All Facilities, Association Management, Maintenance Structure
    • Association name: Arcadia Farms Community Association
    • Association phone: 972-960-2800

    Other

    Other facts
    • Listing terms: Cash,Conventional,FHA,VA Loan

    Price history

    DateEventPrice
    8/15/2023Sold--
    Source: NTREIS #20380084 Report a problem
    7/27/2023Pending sale$395,000$198/sqft
    Source: NTREIS #20380084 Report a problem
    7/24/2023Contingent$395,000$198/sqft
    Source: NTREIS #20380084 Report a problem
    7/18/2023Listed for sale$395,000$198/sqft
    Source: NTREIS #20380084 Report a problem

    Public tax history

    YearProperty taxesTax assessment
    2025$6,543 -50.7%$388,556 -1.3%
    2024$13,268 +100.8%$393,573 -2.5%
    2023$6,608 -22.9%$403,652 +4.7%
    2022$8,570 +278.9%$385,482 +725.7%
    2021$2,262 -1%$46,683
    2020$2,285 $46,683

    Find assessor info on the county website

    Neighborhood: 75407

    Nearby schools

    GreatSchools rating
    Schools provided by the listing agent
    • Elementary: Lowe
    • Middle: Southard
    • High: Princeton
    • District: Princeton ISD

    Source: NTREIS. This data may not be complete. We recommend contacting the local school district to confirm school assignments for this home.

    Get a cash offer in 3 minutes
    Find out how much your home could sell for in as little as 3 minutes with a no-obligation cash offer.
    Estimated market value
    $355,000
    Get a cash offer in 3 minutes
    Find out how much your home could sell for in as little as 3 minutes with a no-obligation cash offer.
    Estimated market value
    $355,000