Take advantage of a 2% credit from the preferred lender and seller, helping to lower your interest rate and overall costs.
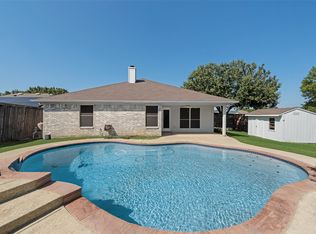
This home is well-priced and ready for its new owners. Welcome to this exceptional open-plan residence, now available at an improved price, offering an array of features designed to provide comfort and modern living. As you step inside, you'll immediately notice the fresh new flooring and paint throughout most of the home. The spacious eat-in kitchen is complete with ample counter space and cabinetry; plus, the refrigerator is included, adding to the home's move-in readiness. The primary bedroom serves as a serene retreat, featuring an ensuite bathroom equipped with a separate tub and shower, as well as dual sinks for added convenience. Secondary bedrooms are thoughtfully designed with a split layout, each boasting new carpeting, fresh paint, and generous walk-in closets. Set on an expansive lot, the property offers ample outdoor space for gardening, recreation, or future enhancements. The foundation has been repaired and comes with a lifetime warranty, ensuring peace of mind for years to come. Additionally, a recent roof inspection confirms its condition. For your convenience, the washer and dryer will remain with the home, simplifying your move. Nestled in a sought-after neighborhood, you'll enjoy the convenience of nearby amenities, schools, and parks, making daily living a breeze. With all major updates thoughtfully addressed, this home is truly move-in ready. Its well-designed floor plan ensures a seamless flow between spaces, perfect for both daily living and entertaining. Don't miss the opportunity to make this exceptional property your new home.
Sold
Price Unknown
516 Buckstone Dr, Saginaw, TX 76179
4beds
1,785sqft
Single Family Residence
Built in 2001
8,232 Square Feet Lot
$293,900 Zestimate®
$--/sqft
$2,323 Estimated rent
Home value
$293,900
$270,000 - $320,000
$2,323/mo
Zestimate® history
Owner options
List your home for rent
$2,323/mo
Rent Zestimate®
Find your next renter with Zillow Rental Manager. Plus, with online applications, you can quickly screen prospective tenants – for free.
$2,323/mo
Rent Zestimate®
Refinance and save
Refinancing to a lower rate could help reduce your monthly payments and save thousands over the life of the loan.
Explore your selling options
Work with a Zillow partner agent
Leverage their expertise and Zillow's premium Showcase listings to get your home seen by more buyers.
Get startedList with your own agent
Get your home in front of millions of buyers by listing it on Zillow.
Learn how to do itSell it yourself
Take full control of how buyers see your home on Zillow by listing For Sale by Owner (FSBO).
List your homeWhat's special
Ample outdoor spaceFresh new flooringWell-designed floor planSpacious eat-in kitchenSeparate tub and showerExpansive lotSeamless flow between spaces
Zillow last checked:
Listing updated:
Listed by:
Dayna Tooley 0611890 972-774-9888,
Better Homes & Gardens, Winans 972-774-9888
Bought with:
Cathy Hickman
Engel&Volkers Dallas Southlake
Source: NTREIS,MLS#: 20797252
Facts & features
Interior
Bedrooms & bathrooms
- Bedrooms: 4
- Bathrooms: 2
- Full bathrooms: 2
Primary bedroom
- Features: Dual Sinks, En Suite Bathroom, Garden Tub/Roman Tub, Separate Shower, Walk-In Closet(s)
- Level: First
- Dimensions: 15 x 16
Bedroom
- Features: Split Bedrooms, Walk-In Closet(s)
- Level: First
- Dimensions: 12 x 11
Bedroom
- Features: Walk-In Closet(s)
- Level: First
- Dimensions: 11 x 11
Bedroom
- Features: Walk-In Closet(s)
- Level: First
- Dimensions: 10 x 12
Breakfast room nook
- Features: Eat-in Kitchen, Pantry
- Level: First
- Dimensions: 9 x 12
Kitchen
- Features: Built-in Features, Eat-in Kitchen, Pantry
- Level: First
- Dimensions: 19 x 13
Laundry
- Features: Built-in Features
- Level: First
- Dimensions: 6 x 6
Living room
- Features: Ceiling Fan(s), Fireplace
- Level: First
- Dimensions: 21 x 19
Heating
- Central
Cooling
- Central Air
Appliances
- Included: Dishwasher, Electric Range, Electric Water Heater, Disposal, Microwave, Refrigerator
- Laundry: Washer Hookup, Electric Dryer Hookup
Features
- Eat-in Kitchen, High Speed Internet, Open Floorplan, Cable TV, Walk-In Closet(s)
- Windows: Window Coverings
- Has basement: No
- Number of fireplaces: 1
- Fireplace features: Living Room, Wood Burning
Interior area
- Total interior livable area: 1,785 sqft
Property
Parking
- Total spaces: 2
- Parking features: Door-Single, Garage Faces Front, Garage
- Attached garage spaces: 2
Features
- Levels: One
- Stories: 1
- Pool features: None
- Fencing: Wood
Lot
- Size: 8,232 Square Feet
- Features: Back Yard, Interior Lot, Lawn, Few Trees
Details
- Parcel number: 07748078
Construction
Type & style
- Home type: SingleFamily
- Architectural style: Detached
- Property subtype: Single Family Residence
Materials
- Foundation: Slab
- Roof: Composition
Condition
- Year built: 2001
Utilities & green energy
- Sewer: Public Sewer
- Water: Public
- Utilities for property: Sewer Available, Water Available, Cable Available
Community & HOA
Community
- Features: Curbs
- Subdivision: Willowstone Estates
HOA
- Has HOA: No
Location
- Region: Saginaw
Financial & listing details
- Tax assessed value: $252,012
- Annual tax amount: $6,215
- Date on market: 12/20/2024
- Cumulative days on market: 78 days
- Listing terms: Cash,Conventional,1031 Exchange,FHA,VA Loan
- Exclusions: NA
Price history
| Date | Event | Price |
|---|---|---|
| 4/4/2025 | Sold | -- |
Source: NTREIS #20797252 Report a problem | ||
| 3/14/2025 | Pending sale | $299,900$168/sqft |
Source: NTREIS #20797252 Report a problem | ||
| 3/9/2025 | Contingent | $299,900$168/sqft |
Source: NTREIS #20797252 Report a problem | ||
| 2/18/2025 | Listed for sale | $299,900$168/sqft |
Source: NTREIS #20797252 Report a problem | ||
| 2/14/2025 | Contingent | $299,900$168/sqft |
Source: NTREIS #20797252 Report a problem | ||
| 2/5/2025 | Price change | $299,900-3.2%$168/sqft |
Source: NTREIS #20797252 Report a problem | ||
| 12/20/2024 | Listed for sale | $309,900+77.1%$174/sqft |
Source: NTREIS #20797252 Report a problem | ||
| 12/27/2016 | Sold | -- |
Source: Agent Provided Report a problem | ||
| 11/21/2016 | Pending sale | $175,000$98/sqft |
Source: CENTURY 21 Alliance Properties #13484208 Report a problem | ||
| 11/11/2016 | Price change | $175,000-2.5%$98/sqft |
Source: Century 21 Alliance Properties #13484208 Report a problem | ||
| 10/25/2016 | Listed for sale | $179,500$101/sqft |
Source: Century 21 Alliance Properties #13484208 Report a problem | ||
| 12/6/2015 | Listing removed | $1,450$1/sqft |
Source: Owner Report a problem | ||
| 11/16/2015 | Listed for rent | $1,450$1/sqft |
Source: Owner Report a problem | ||
Public tax history
| Year | Property taxes | Tax assessment |
|---|---|---|
| 2025 | $3,548 -22.7% | $252,012 -19.4% |
| 2024 | $4,590 +9.4% | $312,775 -7.8% |
| 2023 | $4,194 -17.2% | $339,324 +27.8% |
| 2022 | $5,065 +6.8% | $265,526 +26.3% |
| 2021 | $4,744 +7.8% | $210,154 +7.8% |
| 2020 | $4,401 +0.8% | $195,000 |
| 2019 | $4,367 +9.7% | $195,000 +11.4% |
| 2018 | $3,981 -3.4% | $175,000 -1.6% |
| 2017 | $4,120 +22% | $177,916 +9.3% |
| 2016 | $3,376 +6.9% | $162,832 +27.6% |
| 2015 | $3,159 | $127,600 |
| 2014 | $3,159 | $127,600 +4.6% |
| 2013 | -- | $122,000 +17.2% |
| 2012 | -- | $104,100 -8.9% |
| 2011 | -- | $114,300 -0.1% |
| 2010 | -- | $114,400 -6.5% |
| 2009 | -- | $122,300 -1.6% |
| 2008 | -- | $124,300 +0.9% |
| 2007 | -- | $123,200 +3.3% |
| 2006 | -- | $119,300 |
| 2005 | -- | $119,300 |
| 2004 | -- | $119,300 +6.1% |
| 2003 | -- | $112,400 +0.5% |
| 2002 | -- | $111,800 |
Find assessor info on the county website
Neighborhood: Willowstone Estates
Nearby homes
- $262,3003 bd2 ba1.3k sqft524 Buckstone Dr, Saginaw, TX 76179Off Market

- $--3 bd2 ba1.4k sqft545 Cambridge Dr, Saginaw, TX 76179Sold

- $--3 bd2 ba1.8k sqft541 Cambridge Dr, Saginaw, TX 76179Sold
- $306,0004 bd2 ba1.7k sqft549 Cambridge Dr, Saginaw, TX 76179Off Market
- $336,0004 bd2 ba2k sqft604 Sawyer Dr, Saginaw, TX 76179Off Market
- $268,9003 bd2 ba1.3k sqft521 Buckstone Dr, Saginaw, TX 76179Off Market
- $288,6003 bd2 ba1.3k sqft553 Cambridge Dr, Saginaw, TX 76179Off Market
- $267,6003 bd2 ba1.3k sqft517 Buckstone Dr, Saginaw, TX 76179Off Market
Nearby schools
GreatSchools rating
- 5/10Bryson Elementary SchoolGrades: PK-5Distance: 1.1 mi
- 7/10Creekview Middle SchoolGrades: 6-8Distance: 1.7 mi
- 6/10Boswell High SchoolGrades: 9-12Distance: 2.2 mi
Schools provided by the listing agent
- Elementary: Bryson
- Middle: Creekview
- High: Boswell
- District: Eagle MT-Saginaw ISD
Source: NTREIS. This data may not be complete. We recommend contacting the local school district to confirm school assignments for this home.
Get a cash offer in 3 minutes
Find out how much your home could sell for in as little as 3 minutes with a no-obligation cash offer.
Estimated market value
$293,900
Get a cash offer in 3 minutes
Find out how much your home could sell for in as little as 3 minutes with a no-obligation cash offer.
Estimated market value
$293,900
- Texas
- Tarrant County
- Saginaw
- 76179
- Willowstone Estates
- 516 Buckstone Dr
Nearby cities
Nearby neighborhoods
Nearby zip codes
Other Saginaw Topics
