PRICE IMPROVEMENT! Summer Time is POOL TIME... and this one story home on a large corner lot is waiting for you!
BRAND NEW CARPET in bedrooms and office with newer luxury vinyl plank in all living and wet areas. Need OFFICE SPACE? This home has you covered w a spacious office w French Doors to the right of entry. Your family and guests will enjoy the spacious and open Dining and Living areas. The Kitchen has a ton of cabinets, countertop space and breakfast bar while the Breakfast nook has a view of the pool! The primary suite has great space and the primary bath has a separate shower, tub, dual sinks and large closet. The 2ndary Bedrooms and bath are split from the primary suite and have ceiling fans. Step out onto the large covered back porch that overlooks this refreshing pool that ranges from 6ft in the deep end to 3 ft in the shallow end. Enjoy the relaxing water fall and the sitting ledge located directly in front of the waterfeature along with lights that can change color. Plenty of deck space surrounds the chlorine pool which allows for seating and lounge room.There is also a storage shed and yard left over for additional space for play or seating. The utility room has extra space, perfect for a freezer or mudrack area. The 2 car garage has built-in cabinets, a desk area and additional lighting. Decking has been added to attic for storage. Make this home yours and let the summer fun begin for you, your family and friends!
Sold
Price Unknown
541 Cambridge Dr, Saginaw, TX 76179
3beds
1,827sqft
Single Family Residence
Built in 2001
8,232 Square Feet Lot
$331,400 Zestimate®
$--/sqft
$2,573 Estimated rent
Home value
$331,400
$305,000 - $358,000
$2,573/mo
Zestimate® history
Owner options
List your home for rent
$2,573/mo
Rent Zestimate®
Find your next renter with Zillow Rental Manager. Plus, with online applications, you can quickly screen prospective tenants – for free.
$2,573/mo
Rent Zestimate®
Refinance and save
Refinancing to a lower rate could help reduce your monthly payments and save thousands over the life of the loan.
Explore your selling options
Work with a Zillow partner agent
Leverage their expertise and Zillow's premium Showcase listings to get your home seen by more buyers.
Get startedList with your own agent
Get your home in front of millions of buyers by listing it on Zillow.
Learn how to do itSell it yourself
Take full control of how buyers see your home on Zillow by listing For Sale by Owner (FSBO).
List your homeWhat's special
Refreshing poolSpacious officeBrand new carpetCorner lotLarge closetLarge covered back porchLuxury vinyl plank
Zillow last checked:
Listing updated:
Listed by:
Janice Fritchen 0490481 972-333-6178,
CMT Realty 972-333-6178
Bought with:
Bree Smart McGowan
Stegmeier Realty
Source: NTREIS,MLS#: 20947312
Facts & features
Interior
Bedrooms & bathrooms
- Bedrooms: 3
- Bathrooms: 2
- Full bathrooms: 2
Primary bedroom
- Features: Ceiling Fan(s)
- Level: First
- Dimensions: 12 x 18
Bedroom
- Features: Ceiling Fan(s)
- Level: First
- Dimensions: 10 x 11
Bedroom
- Features: Ceiling Fan(s)
- Level: First
- Dimensions: 10 x 10
Breakfast room nook
- Level: First
- Dimensions: 8 x 11
Dining room
- Level: First
- Dimensions: 6 x 11
Kitchen
- Features: Breakfast Bar, Built-in Features
- Level: First
- Dimensions: 17 x 10
Living room
- Features: Ceiling Fan(s), Fireplace
- Level: First
- Dimensions: 16 x 18
Office
- Level: First
- Dimensions: 12 x 13
Utility room
- Level: First
- Dimensions: 5 x 9
Heating
- Electric
Cooling
- Electric
Appliances
- Included: Dishwasher, Disposal
- Laundry: Washer Hookup, Electric Dryer Hookup, Laundry in Utility Room
Features
- Decorative/Designer Lighting Fixtures, Cable TV
- Flooring: Carpet, Luxury Vinyl Plank
- Windows: Bay Window(s), Window Coverings
- Has basement: No
- Number of fireplaces: 1
- Fireplace features: Masonry, Wood Burning
Interior area
- Total interior livable area: 1,827 sqft
Property
Parking
- Total spaces: 2
- Parking features: Driveway, Garage, Garage Door Opener, Inside Entrance, Lighted, Garage Faces Side
- Attached garage spaces: 2
- Has uncovered spaces: Yes
Features
- Levels: One
- Stories: 1
- Patio & porch: Rear Porch, Front Porch, Patio, Covered
- Exterior features: Rain Gutters, Storage
- Pool features: Gunite, In Ground, Outdoor Pool, Pool, Water Feature
- Fencing: Wood
Lot
- Size: 8,232 Square Feet
- Features: Corner Lot, Landscaped, Subdivision, Few Trees
Details
- Parcel number: 07748086
Construction
Type & style
- Home type: SingleFamily
- Architectural style: Traditional,Detached
- Property subtype: Single Family Residence
Materials
- Brick
- Foundation: Slab
- Roof: Composition
Condition
- Year built: 2001
Utilities & green energy
- Sewer: Public Sewer
- Water: Public
- Utilities for property: Electricity Connected, Sewer Available, Water Available, Cable Available
Community & HOA
Community
- Features: Curbs, Sidewalks
- Subdivision: Willowstone Estates
HOA
- Has HOA: No
Location
- Region: Saginaw
Financial & listing details
- Tax assessed value: $370,726
- Annual tax amount: $6,962
- Date on market: 5/24/2025
- Cumulative days on market: 53 days
- Listing terms: Cash,Conventional,FHA,VA Loan
- Electric utility on property: Yes
Price history
| Date | Event | Price |
|---|---|---|
| 7/16/2025 | Sold | -- |
Source: NTREIS #20947312 Report a problem | ||
| 6/19/2025 | Contingent | $339,900$186/sqft |
Source: NTREIS #20947312 Report a problem | ||
| 6/9/2025 | Price change | $339,900-0.6%$186/sqft |
Source: NTREIS #20947312 Report a problem | ||
| 6/1/2025 | Price change | $342,000-2.3%$187/sqft |
Source: NTREIS #20947312 Report a problem | ||
| 5/24/2025 | Listed for sale | $349,900+155.4%$192/sqft |
Source: NTREIS #20947312 Report a problem | ||
| 5/3/2010 | Sold | -- |
Source: Agent Provided Report a problem | ||
| 3/22/2010 | Listed for sale | $137,000$75/sqft |
Source: Century 21 Mike Bowman, Inc. #11368738 Report a problem | ||
Public tax history
| Year | Property taxes | Tax assessment |
|---|---|---|
| 2025 | $8,300 +145.9% | $370,726 |
| 2024 | $3,375 -14.8% | $370,726 +1% |
| 2023 | $3,960 -14.7% | $367,140 +25.8% |
| 2022 | $4,646 -16.6% | $291,793 +11.8% |
| 2021 | $5,570 +9.7% | $261,060 +6.2% |
| 2020 | $5,077 +10.1% | $245,804 -2.4% |
| 2019 | $4,613 +9.2% | $251,809 +42.4% |
| 2018 | $4,225 +9.3% | $176,890 +1.4% |
| 2017 | $3,866 +9.4% | $174,480 +14.8% |
| 2016 | $3,532 +6.5% | $152,000 +14.4% |
| 2015 | $3,315 | $132,900 |
| 2014 | $3,315 | $132,900 +4.6% |
| 2013 | -- | $127,100 +16.7% |
| 2012 | -- | $108,900 -8.7% |
| 2011 | -- | $119,300 -0.1% |
| 2010 | -- | $119,400 -6.4% |
| 2009 | -- | $127,500 -1.5% |
| 2008 | -- | $129,500 +0.8% |
| 2007 | -- | $128,500 +3.2% |
| 2006 | -- | $124,500 |
| 2005 | -- | $124,500 |
| 2004 | -- | $124,500 +6% |
| 2003 | -- | $117,500 -0.5% |
| 2002 | -- | $118,100 |
Find assessor info on the county website
Neighborhood: Willowstone Estates
Nearby homes
- $--3 bd2 ba1.4k sqft545 Cambridge Dr, Saginaw, TX 76179Sold

- $--4 bd2 ba1.7k sqft516 Buckstone Dr, Saginaw, TX 76179Sold
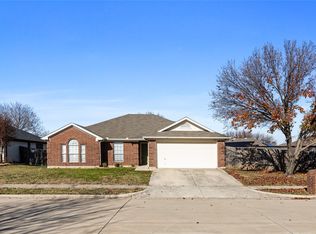
- $304,9004 bd2 ba1.7k sqft549 Cambridge Dr, Saginaw, TX 76179Off Market
- $273,4003 bd2 ba1.3k sqft501 Buckstone Dr, Saginaw, TX 76179Off Market
- $319,7004 bd2 ba1.9k sqft505 Buckstone Dr, Saginaw, TX 76179Off Market
- $260,6003 bd2 ba1.3k sqft524 Buckstone Dr, Saginaw, TX 76179Off Market
- $309,0004 bd2 ba1.6k sqft540 Cambridge Dr, Saginaw, TX 76179Off Market
- $294,2003 bd2 ba1.6k sqft536 Cambridge Dr, Saginaw, TX 76179Off Market
Nearby schools
GreatSchools rating
- 5/10Bryson Elementary SchoolGrades: PK-5Distance: 1.1 mi
- 7/10Creekview Middle SchoolGrades: 6-8Distance: 1.8 mi
- 6/10Boswell High SchoolGrades: 9-12Distance: 2.2 mi
Schools provided by the listing agent
- Elementary: Bryson
- Middle: Creekview
- High: Boswell
- District: Eagle MT-Saginaw ISD
Source: NTREIS. This data may not be complete. We recommend contacting the local school district to confirm school assignments for this home.
Get a cash offer in 3 minutes
Find out how much your home could sell for in as little as 3 minutes with a no-obligation cash offer.
Estimated market value
$331,400
Get a cash offer in 3 minutes
Find out how much your home could sell for in as little as 3 minutes with a no-obligation cash offer.
Estimated market value
$331,400
- Texas
- Tarrant County
- Saginaw
- 76179
- Willowstone Estates
- 541 Cambridge Dr
Nearby cities
Nearby neighborhoods
Nearby zip codes
Other Saginaw Topics
