Skip main navigation
Sold for $1,650,000
  • $1,650,000

    516 Cherokee Dr, Orlando, FL 32801

    4beds
    2,653sqft
    Single Family Residence
    Built in 1925
    8,912 Square Feet Lot
    $1,626,400 Zestimate®
    $622/sqft
    $5,051 Estimated rent

    Home value

    $1,626,400

    $1.46M - $1.81M

    $5,051/mo

    Zestimate® history
    Loading
    Loading...

    Owner options

    List your home for rent

    $5,051/mo

    Rent Zestimate®

    Find your next renter with Zillow Rental Manager. Plus, with online applications, you can quickly screen prospective tenants – for free.

    Learn more

    $5,051/mo

    Rent Zestimate®

    Refinance and save

    $11,778/mo

    Est. payment

    Refinancing to a lower rate could help reduce your monthly payments and save thousands over the life of the loan.

    See today's rates

    $11,778/mo

    Est. payment

    Explore your selling options

    Work with a Zillow partner agent

    Leverage their expertise and Zillow's premium Showcase listings to get your home seen by more buyers.

    Get started

    List with your own agent

    Get your home in front of millions of buyers by listing it on Zillow.

    Learn how to do it

    Sell it yourself

    Take full control of how buyers see your home on Zillow by listing For Sale by Owner (FSBO).

    List your home

    What's special

    Mature podocarpus treesPrivate outdoor retreatHigh ceilingsHigh-end quartz countertopsCustom built-insLuxury appliancesCustom office built-ins
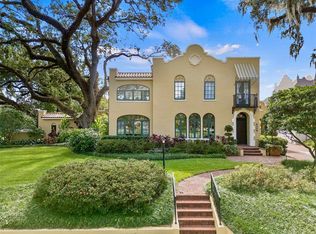
    This exceptional 2,563 sq ft home, originally built in 1925, showcases the timeless beauty of Spanish Mission architecture and has been completely remodeled to offer the perfect balance of historic charm and modern luxury. Lovingly maintained and thoughtfully restored, this one-of-a-kind residence is located perfectly between Lake Cherokee and Lake Davis, just across from Cherokee Park, offering an idyllic setting for scenic morning walks or evening strolls. Upon entry, you’ll be greeted by the home’s beautifully restored features. Every detail of the interior has been carefully updated, including new flooring, updated electrical, plumbing, and HVAC systems to ensure modern comfort. The home boasts high ceilings, with level 5 plaster on all walls, creating a smooth, refined finish throughout. Cathedral ceilings have been restored to their original grandeur, and the exposed wood beams in the dining and living areas add warmth and character. The chef-inspired kitchen has been completely transformed, featuring luxury appliances, a custom plaster range hood, high-end quartz countertops, a cast iron sink, and new cabinetry, offering both beauty and functionality. The laundry area has also been redesigned for maximum convenience. Throughout the home, you’ll find premium fixtures and custom built-ins, adding both style and storage without compromising the home’s historic charm. The primary suite is a luxurious retreat, offering a wall-to-wall dressing room with custom built-ins and velvet-upholstered seating. The master bathroom features floor-to-ceiling premium tile work, a new soaking tub, and an oversized spa shower with dual rainfall showerheads. The preserved rose antique glass windows enhance the space with their timeless beauty. A spacious family room, wired for Apple Spatial Audio and Dolby Atmos, provides an ideal setting for both relaxation and entertainment. The home’s original fireplace has been fully restored, adding warmth to the room. Custom office built-ins and iron railings elevate the home’s design, while French doors open to the private outdoor retreat, which includes a restored pool and spa. The outdoor spaces have been thoughtfully enhanced, with mature Podocarpus trees providing privacy around the pool area. The pool deck has been restored, and a custom pool awning offers shade, making this the perfect space for relaxation. The driveway pavers have also been restored, further enhancing the home’s curb appeal. Located in one of Orlando’s most desirable neighborhoods, this home is within walking distance of the Dr. Phillips Performing Arts Center, the trendy shops and restaurants of Thornton Park, and close to all major roads, ensuring easy access to the city’s top attractions. Whether you are enjoying a peaceful moment by the lake, hosting friends in the elegant living spaces, or relaxing in the private backyard, this home offers an unparalleled lifestyle. From the moment you step inside, you’ll experience a thoughtfully restored and meticulously updated home designed for luxury living.

    Zillow last checked:

    Listing updated:

    Listing Provided by:

    Jennifer Sloan 407-810-8333,

    KELLY PRICE & COMPANY LLC 407-645-4321

    Bought with:

    Jennifer Sloan, 3034970

    KELLY PRICE & COMPANY LLC

    Tiffany Feinberg, 3593002

    KELLY PRICE & COMPANY LLC

    Source: Stellar MLS,MLS#: O6267964MLS LogoOriginating MLS: Orlando Regional

    Facts & features

    Interior

    Bedrooms & bathrooms
    • Bedrooms: 4
    • Bathrooms: 4
    • Full bathrooms: 3
    • 1/2 bathrooms: 1
    Primary bedroom
    • Features: Built-in Closet
    • Level: Second
    • Dimensions: 13x16
    Bedroom 2
    • Features: Storage Closet
    • Level: First
    • Dimensions: 10x16
    Bedroom 3
    • Features: Tub With Shower, Walk-In Closet(s)
    • Level: Second
    • Dimensions: 10x16
    Primary bathroom
    • Features: Dual Sinks, Tub with Separate Shower Stall
    • Level: Second
    • Dimensions: 10x10
    Basement
    • Level: Basement
    • Dimensions: 16x17
    Dinette
    • Level: First
    • Dimensions: 8x7
    Family room
    • Level: First
    • Dimensions: 16x16
    Foyer
    • Level: First
    • Dimensions: 16x8
    Other
    • Features: Shower No Tub, Built-in Closet
    • Level: First
    • Dimensions: 15x13
    Kitchen
    • Features: Breakfast Bar
    • Level: First
    • Dimensions: 11x12
    Laundry
    • Level: First
    • Dimensions: 5x5
    Living room
    • Level: First
    • Dimensions: 15x24
    Heating
    • Central
    Cooling
    • Central Air
    Appliances
    • Included: Dishwasher, Disposal, Microwave, Range, Range Hood, Refrigerator
    • Laundry: Inside, Laundry Room
    Features
    • Built-in Features, Cathedral Ceiling(s), Eating Space In Kitchen, High Ceilings, Living Room/Dining Room Combo, PrimaryBedroom Upstairs, Solid Surface Counters, Solid Wood Cabinets, Stone Counters, Walk-In Closet(s)
    • Flooring: Marble, Porcelain Tile, Terrazzo, Tile, Hardwood
    • Doors: French Doors
    • Windows: Skylight(s)
    • Basement: Finished,Interior Entry
    • Has fireplace: Yes
    • Fireplace features: Living Room, Wood Burning
    Interior area
    • Total structure area: 3,374
    • Total interior livable area: 2,653 sqft

    Property

    Parking
    • Parking features: Driveway, On Street
    • Has uncovered spaces: Yes
    Features
    • Levels: Three Or More
    • Stories: 3
    • Patio & porch: Covered, Porch, Rear Porch
    • Exterior features: Lighting, Sidewalk
    • Has private pool: Yes
    • Pool features: Heated, In Ground
    • Has spa: Yes
    • Spa features: Heated, In Ground
    • Has view: Yes
    • View description: Park/Greenbelt, Water
    • Water view: Water
    Lot
    • Size: 8,912 sqft
    • Dimensions: 65 x 138
    • Features: Historic District, City Lot, Landscaped, Sidewalk
    • Residential vegetation: Mature Landscaping, Trees/Landscaped
    Details
    • Additional structures: Guest House
    • Parcel number: 362229065608090
    • Zoning: R-2A/T/HP/
    • Special conditions: None

    Construction

    Type & style
    • Home type: SingleFamily
    • Architectural style: Mediterranean
    • Property subtype: Single Family Residence
    Materials
    • Block, Concrete, Stucco
    • Foundation: Basement, Crawlspace
    • Roof: Tile
    Condition
    • New construction: No
    • Year built: 1925

    Utilities & green energy

    • Sewer: Private Sewer
    • Water: Public
    • Utilities for property: Electricity Connected, Public, Sewer Connected, Street Lights, Water Connected

    Community & neighborhood

    Location
    • Region: Orlando
    • Subdivision: BEUCHLER SUB

    HOA & financial

    HOA
    • Has HOA: No
    Other fees
    • Pet fee: $0 monthly
    Other financial information
    • Total actual rent: 0

    Other

    Other facts
    • Listing terms: Cash,Conventional
    • Ownership: Fee Simple
    • Road surface type: Brick

    Price history

    DateEventPrice
    1/6/2025Sold$1,650,000+151.7%$622/sqft
    Source: Stellar MLS #O6267964 Report a problem
    5/11/2021Listing removed--
    Source: Stellar MLS #O5911782 Report a problem
    2/9/2021Sold$655,500+0.9%$247/sqft
    Source: Public Record Report a problem
    1/6/2021Pending sale$649,900$245/sqft
    Source: Stellar MLS #O5911782 Report a problem
    12/30/2020Listed for sale$649,900$245/sqft
    Source: Stellar MLS #O5911782 Report a problem
    12/15/2020Pending sale$649,900$245/sqft
    Source: MAINFRAME REAL ESTATE #O5911782 Report a problem
    12/15/2020Listed for sale$649,900$245/sqft
    Source: MAINFRAME REAL ESTATE #O5911782 Report a problem

    Public tax history

    YearProperty taxesTax assessment
    2024$10,404 +4%$605,728 +3%
    2023$10,007 +2.9%$588,085 +3%
    2022$9,730 -4.8%$570,956 +4.2%
    2021$10,224 +108.7%$548,160 +84%
    2020$4,899 +1.1%$297,961 +2.3%
    2019$4,845 +1%$291,262 +1.9%
    2018$4,796 $285,831 -33.1%
    2017$4,796 +1.4%$427,015 +5.8%
    2016$4,731 +0.5%$403,439 +2.8%
    2015$4,709 -1.9%$392,317 +14.4%
    2014$4,798 +7.2%$342,859 +19.8%
    2013$4,477 +1.3%$286,297 +0.5%
    2012$4,420 +3.1%$285,002 +0.3%
    2011$4,288 +5%$284,129 -9.5%
    2010$4,086 $314,067 -13.1%
    2009-- $361,334 -3.7%
    2008$3,795 +0.7%$375,318 -7.2%
    2007$3,769 -5.7%$404,326 +8.6%
    2006$3,997 +0.2%$372,167 +9.9%
    2005$3,987 +4.9%$338,739 +1.2%
    2004$3,801 +0.8%$334,792 -0.4%
    2003$3,770 +2.7%$336,247 +14.6%
    2002$3,670 -1%$293,383 +14.3%
    2001$3,706 +3.3%$256,719 +6.4%
    2000$3,588 $241,284

    Find assessor info on the county website

    Neighborhood: Lake Cherokee

    Nearby schools

    GreatSchools rating
    Schools provided by the listing agent
    • Elementary: Blankner Elem
    • Middle: Blankner School (K-8)
    • High: Boone High

    Source: Stellar MLS. This data may not be complete. We recommend contacting the local school district to confirm school assignments for this home.

    Get a cash offer in 3 minutes
    Find out how much your home could sell for in as little as 3 minutes with a no-obligation cash offer.
    Estimated market value
    $1,626,400
    Get a cash offer in 3 minutes
    Find out how much your home could sell for in as little as 3 minutes with a no-obligation cash offer.
    Estimated market value
    $1,626,400