Skip main navigation
Sold for $1,800,000
  • $1,800,000

    522 Cherokee Dr, Orlando, FL 32801

    4beds
    4,722sqft
    Single Family Residence
    Built in 1925
    0.42 Acres Lot
    $1,817,400 Zestimate®
    $381/sqft
    $5,114 Estimated rent

    Home value

    $1,817,400

    $1.65M - $1.98M

    $5,114/mo

    Zestimate® history
    Loading
    Loading...

    Owner options

    List your home for rent

    $5,114/mo

    Rent Zestimate®

    Find your next renter with Zillow Rental Manager. Plus, with online applications, you can quickly screen prospective tenants – for free.

    Learn more

    $5,114/mo

    Rent Zestimate®

    Refinance and save

    $12,863/mo

    Est. payment

    Refinancing to a lower rate could help reduce your monthly payments and save thousands over the life of the loan.

    See today's rates

    $12,863/mo

    Est. payment

    Explore your selling options

    Work with a Zillow partner agent

    Leverage their expertise and Zillow's premium Showcase listings to get your home seen by more buyers.

    Get started

    List with your own agent

    Get your home in front of millions of buyers by listing it on Zillow.

    Learn how to do it

    Sell it yourself

    Take full control of how buyers see your home on Zillow by listing For Sale by Owner (FSBO).

    List your home

    What's special

    High ceilingCustom arched windowQuartz countertopsBrick terraceCustom-made stove hoodDistressed walnut-stained cabinetsMajestic live oaks
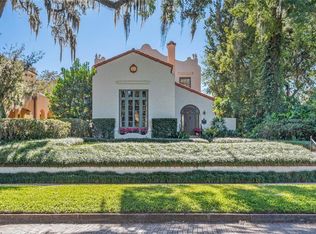
    Stunning completely remodeled, historic Mediterranean home and guest house in the heart of Downtown Orlando’s desirable Lake Cherokee neighborhood! This unique luxury residence, built in 1925 and meticulously updated, spans 4,722 SF and is surrounded by majestic live oaks, offering a perfect blend of timeless craftsmanship and modern elegance. The foyer opens to the formal living room with a fireplace. The living room flows into a separate formal dining room with a fireplace both with original hardwood floors and high ceiling. The sunroom and large open space kitchen, casual dining, and family room have handcrafted tile flooring with hardwood inlay. The kitchen/family room has cypress beams, custom arched window, and Palladian-style French doors that flood the space with natural light and open to a brick terrace. The terrace is beautifully landscaped with an Old Florida array of plants and trees. The gourmet chef's kitchen is a culinary dream, featuring new quartz countertops, Zellige backsplash tiles, distressed walnut-stained cabinets, and high-end stainless steel appliances, including a Subzero wine refrigerator, Dacor gas cooktop and oven Bosch dishwasher and Sharp under-counter microwave. There is also a walk-in pantry. The custom-made stove hood with crown molding is the elegant focal point of the kitchen. The powder room has British wallpaper reminiscent of the famous palms décor in the Beverly Hills Hotel and The Colony in Palm Beach with a custom vanity, granite, and sink. This home has a floor plan that is perfect for entertaining on a large or intimate scale. The main house includes three bedrooms and two and a half bathrooms. There is a fully detached charming guest house- full bathroom, and kitchenette. Enjoy modern conveniences with an elevator, electrical systems 2023, and multiple water heaters. New Carrier AC (handler and condenser) first floor 2025. New commercial-grade AC capacitor 2025. Ducts replaced 2020. Roof installed in 2020, Office/ bonus room roof replaced 2025. Guest house roof coating 2025. Three new water heaters and Pex pipes installed in the basement 2023. Exterior of the home re-painted 2024. Epoxy garage floors, and custom-built cabinets in the primary suite. There is a separate laundry room on the second floor. The second-story bedrooms and the large office have lovely views overlooking Cherokee Park. Most interiors have been freshly repainted, and custom shutters enhance the primary suite's appeal. The primary bath has dual vanities with new counters and fixtures. Three garages and ample parking. A screened breezeway from the garage to the kitchen/family room provides protection from the elements. A lovingly maintained home. Perfectly situated between Lake Cherokee and Lake Davis, and just across from Cherokee Park, this home is ideally located for morning walks or evening strolls around the lakes. Experience unparalleled living in one of Orlando’s most sought-after neighborhoods, where every detail has been carefully selected and quality crafted for the ultimate luxury lifestyle! Walk to Dr. Phillips Performing Arts Center, Thornton Park restaurants and shopping, and close to all major roads.

    Zillow last checked:

    Listing updated:

    Listing Provided by:

    Jennifer Sloan 407-810-8333,

    COMPASS FLORIDA LLC 407-203-9441

    Bought with:

    Nicole Rader, 657686

    MAINFRAME REAL ESTATE

    Source: Stellar MLS,MLS#: O6357338MLS LogoOriginating MLS: Orlando Regional

    Facts & features

    Interior

    Bedrooms & bathrooms
    • Bedrooms: 4
    • Bathrooms: 4
    • Full bathrooms: 3
    • 1/2 bathrooms: 1
    Primary bedroom
    • Features: Walk-In Closet(s)
    • Level: Second
    • Area: 342 Square Feet
    • Dimensions: 19x18
    Bedroom 2
    • Features: Walk-In Closet(s)
    • Level: Second
    • Area: 168 Square Feet
    • Dimensions: 12x14
    Bedroom 3
    • Features: Built-in Closet
    • Level: Second
    • Area: 140 Square Feet
    • Dimensions: 14x10
    Dining room
    • Level: First
    • Area: 270 Square Feet
    • Dimensions: 18x15
    Family room
    • Level: First
    • Area: 570 Square Feet
    • Dimensions: 30x19
    Florida room
    • Level: First
    • Area: 288 Square Feet
    • Dimensions: 24x12
    Kitchen
    • Features: Pantry
    • Level: First
    • Area: 285 Square Feet
    • Dimensions: 19x15
    Living room
    • Level: First
    • Area: 336 Square Feet
    • Dimensions: 21x16
    Heating
    • Central
    Cooling
    • Central Air
    Appliances
    • Included: Bar Fridge, Oven, Cooktop, Dishwasher, Disposal, Dryer, Microwave, Range Hood, Refrigerator, Washer
    • Laundry: Inside, Laundry Room, Upper Level
    Features
    • Built-in Features, Ceiling Fan(s), Eating Space In Kitchen, Elevator, High Ceilings, Kitchen/Family Room Combo, Open Floorplan, PrimaryBedroom Upstairs, Solid Surface Counters, Solid Wood Cabinets, Stone Counters, Walk-In Closet(s)
    • Flooring: Ceramic Tile, Engineered Hardwood, Hardwood
    • Doors: French Doors
    • Basement: Interior Entry
    • Has fireplace: Yes
    • Fireplace features: Decorative, Living Room, Non Wood Burning, Other Room
    Interior area
    • Total structure area: 6,100
    • Total interior livable area: 4,722 sqft

    Property

    Parking
    • Total spaces: 3
    • Parking features: Driveway, Garage Door Opener, Garage Faces Side, On Street, Oversized, Portico
    • Attached garage spaces: 3
    • Has uncovered spaces: Yes
    • Details: Garage Dimensions: 34x24
    Features
    • Levels: Two
    • Stories: 2
    • Patio & porch: Patio, Rear Porch
    • Exterior features: Awning(s), Balcony, Irrigation System, Lighting, Sidewalk
    • Has view: Yes
    • View description: Park/Greenbelt, Water, Lake
    • Has water view: Yes
    • Water view: Water,Lake
    • Body of water: LAKE CHEROKEE
    Lot
    • Size: 0.42 Acres
    • Features: Historic District, City Lot, Sidewalk
    • Residential vegetation: Mature Landscaping, Oak Trees, Trees/Landscaped
    Details
    • Additional structures: Guest House
    • Parcel number: 362229065608071
    • Zoning: R-2A/T/HP/
    • Special conditions: None

    Construction

    Type & style
    • Home type: SingleFamily
    • Architectural style: Mediterranean
    • Property subtype: Single Family Residence
    Materials
    • Block, Concrete, Stucco
    • Foundation: Basement, Crawlspace
    • Roof: Built-Up,Tile
    Condition
    • New construction: No
    • Year built: 1925

    Utilities & green energy

    • Sewer: Public Sewer
    • Water: Public
    • Utilities for property: Electricity Connected, Natural Gas Available, Public, Sewer Connected, Street Lights, Underground Utilities, Water Connected

    Community & neighborhood

    Location
    • Region: Orlando
    • Subdivision: BEUCHLER SUB

    HOA & financial

    HOA
    • Has HOA: No
    Other fees
    • Pet fee: $0 monthly
    Other financial information
    • Total actual rent: 0

    Other

    Other facts
    • Listing terms: Cash,Conventional
    • Ownership: Fee Simple
    • Road surface type: Brick

    Price history

    DateEventPrice
    12/15/2025Sold$1,800,000-12.2%$381/sqft
    Source: Stellar MLS #O6357338 Report a problem
    11/5/2025Pending sale$2,050,000$434/sqft
    Source: Stellar MLS #O6357338 Report a problem
    11/3/2025Listed for sale$2,050,000$434/sqft
    Source: Stellar MLS #O6357338 Report a problem
    10/31/2025Listing removed$2,050,000$434/sqft
    Source: Stellar MLS #O6314801 Report a problem
    8/4/2025Price change$2,050,000-2.4%$434/sqft
    Source: Stellar MLS #O6314801 Report a problem
    7/21/2025Listed for sale$2,100,000$445/sqft
    Source: Stellar MLS #O6314801 Report a problem
    7/10/2025Listing removed$2,100,000$445/sqft
    Source: Stellar MLS #O6314801 Report a problem
    6/3/2025Listed for sale$2,100,000+12.6%$445/sqft
    Source: Stellar MLS #O6314801 Report a problem
    2/17/2025Listing removed$1,865,000$395/sqft
    Source: Stellar MLS #O6253397 Report a problem
    11/12/2024Pending sale$1,865,000$395/sqft
    Source: Stellar MLS #O6253397 Report a problem
    10/31/2024Listed for sale$1,865,000+69.5%$395/sqft
    Source: Stellar MLS #O6253397 Report a problem
    7/29/2020Sold$1,100,000-15.1%$233/sqft
    Source: Public Record Report a problem
    6/18/2020Pending sale$1,295,000$274/sqft
    Source: KELLER WILLIAMS AT THE PARKS #O5855934 Report a problem
    4/8/2020Listed for sale$1,295,000+99.2%$274/sqft
    Source: KELLER WILLIAMS AT THE PARKS #O5855934 Report a problem
    10/18/1999Sold$650,000+17%$138/sqft
    Source: Public Record Report a problem
    10/6/1998Sold$555,500$118/sqft
    Source: Public Record Report a problem

    Public tax history

    YearProperty taxesTax assessment
    2024$24,971 +3.6%$1,409,281 +3%
    2023$24,105 +14.7%$1,368,234 +22%
    2022$21,011 +11.1%$1,121,462 +10%
    2021$18,913 +20.5%$1,019,511 +15.9%
    2020$15,690 +0.9%$879,352 +2.3%
    2019$15,544 +0.9%$859,582 +1.9%
    2018$15,410 $843,554 -2.3%
    2017$15,410 +1.2%$863,509 +1.9%
    2016$15,229 +0.3%$847,248 -0.8%
    2015$15,183 -1.9%$853,717 +4.7%
    2014$15,481 +7.3%$815,421 +1%
    2013$14,430 +1.1%$807,567 +4.6%
    2012$14,268 -1%$772,298 -0.7%
    2011$14,417 -1%$777,408 -3.8%
    2010$14,567 $808,225 -8.6%
    2009-- $884,119 -12.6%
    2008$13,876 +5.5%$1,011,110 -5.7%
    2007$13,150 -6.2%$1,072,455 +25.7%
    2006$14,017 0%$853,423 +15.7%
    2005$14,020 +2.1%$737,728 +0.8%
    2004$13,733 +23.3%$731,876 +8.6%
    2003$11,141 +2.5%$673,825 +14.8%
    2002$10,865 -1.1%$586,748 +3.8%
    2001$10,987 -4.3%$565,495 +2.7%
    2000$11,482 $550,485

    Find assessor info on the county website

    Neighborhood: Lake Cherokee

    Nearby schools

    GreatSchools rating
    Schools provided by the listing agent
    • Elementary: Blankner Elem
    • Middle: Blankner School (K-8)
    • High: Boone High

    Source: Stellar MLS. This data may not be complete. We recommend contacting the local school district to confirm school assignments for this home.

    Get a cash offer in 3 minutes
    Find out how much your home could sell for in as little as 3 minutes with a no-obligation cash offer.
    Estimated market value
    $1,817,400
    Get a cash offer in 3 minutes
    Find out how much your home could sell for in as little as 3 minutes with a no-obligation cash offer.
    Estimated market value
    $1,817,400