Skip main navigation
Sold for $580,000
  • $580,000

    604 Cherokee Dr, Orlando, FL 32801

    3beds
    2,055sqft
    Single Family Residence
    Built in 1920
    6,851 Square Feet Lot
    $580,300 Zestimate®
    $282/sqft
    $3,448 Estimated rent

    Home value

    $580,300

    $528,000 - $638,000

    $3,448/mo

    Zestimate® history
    Loading
    Loading...

    Owner options

    List your home for rent

    $3,448/mo

    Rent Zestimate®

    Find your next renter with Zillow Rental Manager. Plus, with online applications, you can quickly screen prospective tenants – for free.

    Learn more

    $3,448/mo

    Rent Zestimate®

    Refinance and save

    $4,131/mo

    Est. payment

    Refinancing to a lower rate could help reduce your monthly payments and save thousands over the life of the loan.

    See today's rates

    $4,131/mo

    Est. payment

    Explore your selling options

    Work with a Zillow partner agent

    Leverage their expertise and Zillow's premium Showcase listings to get your home seen by more buyers.

    Get started

    List with your own agent

    Get your home in front of millions of buyers by listing it on Zillow.

    Learn how to do it

    Sell it yourself

    Take full control of how buyers see your home on Zillow by listing For Sale by Owner (FSBO).

    List your home

    What's special

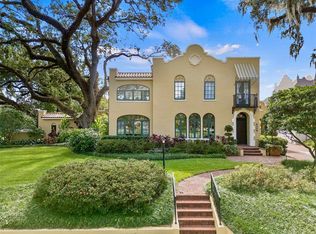
    Spanish revival home
    Get Busy Living in one of Orlando's most desirable historic downtown neighborhoods Lake Cherokee/Delaney Park and on one of downtown’s most desirable streets Cherokee Drive! This property is the definition of “LOCATION, LOCATION, LOCATION”! Sitting between Lake Cherokee Park, Lake Davis Park and Delaney Park this Spanish revival home is ready for a renovation within its current floorplan or a major renovation to make it a larger home. Join the other million dollar plus historic homes along Cherokee Drive with Cherokee Park as your front yard along with Delaney Park and its ball fields, tennis courts and playground as your back yard. Walking distance to the downtown and Thornton Park business and entertainment districts, the Dr. Phillips Performing Arts Center, the MLS Orlando City Soccer Stadium and just minutes to Orlando Health’s main campus. Plus, easy access to I-4, the East West Expressway and all points Orlando. See the virtual tour.

    Zillow last checked:

    Listing updated:

    Listing Provided by:

    Steven Schiffer 407-466-8188,

    OLDE TOWN BROKERS INC 407-425-5069

    Bought with:

    Kelly Sue Stonebreaker, 3052490

    RE/MAX TOWN & COUNTRY REALTY

    Source: Stellar MLS,MLS#: O6305356MLS LogoOriginating MLS: Orlando Regional

    Facts & features

    Interior

    Bedrooms & bathrooms
    • Bedrooms: 3
    • Bathrooms: 2
    • Full bathrooms: 1
    • 1/2 bathrooms: 1
    Primary bedroom
    • Features: Built-in Closet
    • Level: Second
    • Area: 168 Square Feet
    • Dimensions: 14x12
    Bedroom 2
    • Features: Built-in Closet
    • Level: Second
    • Area: 168 Square Feet
    • Dimensions: 14x12
    Dining room
    • Level: First
    • Area: 168 Square Feet
    • Dimensions: 14x12
    Family room
    • Level: First
    • Area: 272 Square Feet
    • Dimensions: 16x17
    Kitchen
    • Level: First
    • Area: 144 Square Feet
    • Dimensions: 16x9
    Living room
    • Level: First
    • Area: 280 Square Feet
    • Dimensions: 20x14
    Heating
    • Central, Heat Pump
    Cooling
    • Central Air
    Appliances
    • Included: Dishwasher, Disposal, Microwave, Range, Refrigerator
    • Laundry: Inside
    Features
    • Eating Space In Kitchen
    • Flooring: Brick/Stone, Tile, Hardwood
    • Has fireplace: Yes
    • Fireplace features: Wood Burning
    Interior area
    • Total structure area: 2,729
    • Total interior livable area: 2,055 sqft

    Property

    Parking
    • Total spaces: 1
    • Parking features: Oversized
    • Attached garage spaces: 1
    • Details: Garage Dimensions: 15X17
    Features
    • Levels: Two
    • Stories: 2
    • Exterior features: Balcony, Courtyard
    • Has view: Yes
    • View description: Park/Greenbelt
    Lot
    • Size: 6,851 sqft
    • Features: Historic District, City Lot, Sidewalk
    Details
    • Parcel number: 362229065800010
    • Zoning: R-2A/T/HP/
    • Special conditions: None

    Construction

    Type & style
    • Home type: SingleFamily
    • Architectural style: Mediterranean
    • Property subtype: Single Family Residence
    Materials
    • Block, Stucco
    • Foundation: Crawlspace, Slab
    • Roof: Membrane,Tile
    Condition
    • Fixer
    • New construction: No
    • Year built: 1920

    Utilities & green energy

    • Sewer: Public Sewer
    • Water: Public
    • Utilities for property: BB/HS Internet Available, Electricity Connected, Public, Sewer Connected, Street Lights, Water Connected

    Community & neighborhood

    Community
    • Community features: Playground, Sidewalks, Tennis Court(s)
    Location
    • Region: Orlando
    • Subdivision: BEUCHLER REP

    HOA & financial

    HOA
    • Has HOA: No
    Other fees
    • Pet fee: $0 monthly
    Other financial information
    • Total actual rent: 0

    Other

    Other facts
    • Listing terms: Cash
    • Ownership: Fee Simple
    • Road surface type: Brick

    Price history

    DateEventPrice
    8/18/2025Sold$580,000-17%$282/sqft
    Source: Stellar MLS #O6305356 Report a problem
    7/12/2025Pending sale$699,000$340/sqft
    Source: Stellar MLS #O6305356 Report a problem
    6/13/2025Price change$699,000-3.5%$340/sqft
    Source: Stellar MLS #O6305356 Report a problem
    6/9/2025Price change$724,000-3.3%$352/sqft
    Source: Stellar MLS #O6305356 Report a problem
    5/2/2025Listed for sale$749,000+256.8%$364/sqft
    Source: Stellar MLS #O6305356 Report a problem
    8/27/1998Sold$209,900+146.9%$102/sqft
    Source: Public Record Report a problem
    9/24/1993Sold$85,000$41/sqft
    Source: Public Record Report a problem

    Public tax history

    YearProperty taxesTax assessment
    2024$4,425 +4.5%$277,572 +3%
    2023$4,236 +3.1%$269,487 +3%
    2022$4,108 +1.8%$261,638 +3%
    2021$4,037 +0.9%$254,017 +1.4%
    2020$4,002 +1.2%$250,510 +2.3%
    2019$3,955 +1.1%$244,878 +1.9%
    2018$3,913 $240,312 -33.6%
    2017$3,913 +1.4%$361,818 +5.2%
    2016$3,858 +0.5%$343,957 +5.9%
    2015$3,838 -1.4%$324,687 +16.7%
    2014$3,892 -4.6%$278,230 +24.3%
    2013$4,080 -0.1%$223,753 +0.4%
    2012$4,085 -2.7%$222,803 -2.3%
    2011$4,197 +0.3%$227,940 -5.2%
    2010$4,185 $240,371 -12.8%
    2009-- $275,593 -4.7%
    2008$3,915 +0.1%$289,108 -7.2%
    2007$3,911 -5.1%$311,531 -3.5%
    2006$4,121 +0.2%$322,931 +36.7%
    2005$4,111 +17.2%$236,289 +1.2%
    2004$3,507 +0.8%$233,486 +1.4%
    2003$3,480 +2.8%$230,341 +15.1%
    2002$3,386 -0.9%$200,104 +4.1%
    2001$3,419 +0.8%$192,167 +3.5%
    2000$3,392 $185,723

    Find assessor info on the county website

    Neighborhood: Lake Cherokee

    Nearby schools

    GreatSchools rating
    Schools provided by the listing agent
    • Elementary: Blankner Elem
    • Middle: Blankner School (K-8)
    • High: Boone High

    Source: Stellar MLS. This data may not be complete. We recommend contacting the local school district to confirm school assignments for this home.

    Get a cash offer in 3 minutes
    Find out how much your home could sell for in as little as 3 minutes with a no-obligation cash offer.
    Estimated market value
    $580,300
    Get a cash offer in 3 minutes
    Find out how much your home could sell for in as little as 3 minutes with a no-obligation cash offer.
    Estimated market value
    $580,300