New Construction Home available in Las Fincas Subd! This beautiful Open Concept floorplan offers ample living room & dinning room, 3 Bedrooms, 2 Full Baths with stand up showers, Kitchen Island and Quartz countertops!! Move-in ready! You don't have to wait months! Call now to schedule your private showing. Quick access to Loop 20 and HWY 359! UISD School District.
Foreclosed
Est. $200,400
516 Cienega Ln, Laredo, TX 78046
3beds
1,310sqft
SingleFamily
Built in 2021
5,227 Square Feet Lot
$200,400 Zestimate®
$153/sqft
$-- HOA
Overview
- 272 days
- 15
- 0
Facts & features
Interior
Bedrooms & bathrooms
- Bedrooms: 3
- Bathrooms: 2
- Full bathrooms: 2
Features
- Attic: Access Only
Interior area
- Total interior livable area: 1,310 sqft
Property
Features
- Exterior features: Stucco
Lot
- Size: 5,227 Square Feet
- Topography: Level
Details
- Parcel number: 790188
Construction
Type & style
- Home type: SingleFamily
Materials
- Foundation: Concrete
- Roof: Composition
Condition
- Year built: 2021
Utilities & green energy
- Sewer: Sewer Connection
- Utilities for property: Underground Utilities
Community & HOA
Location
- Region: Laredo
Financial & listing details
- Price per square foot: $153/sqft
- Tax assessed value: $202,677
- Annual tax amount: $2,563
Foreclosure details
Estimated market value
$200,400
$184,000 - $214,000
$1,592/mo
Price history
| Date | Event | Price |
|---|---|---|
| 1/21/2026 | Sold | -- |
Source: Public Record Report a problem | ||
| 3/24/2022 | Sold | -- |
Source:  LAR #20220139 Report a problem LAR #20220139 Report a problem | ||
| 2/3/2022 | Pending sale | $191,000$146/sqft |
Source:  RE/MAX International #20220139 Report a problem RE/MAX International #20220139 Report a problem | ||
| 1/11/2022 | Listed for sale | $191,000$146/sqft |
Source: LAR #20220139 Report a problem | ||
| 11/25/2021 | Listing removed | -- |
Source: RE/MAX International Report a problem | ||
| 11/19/2021 | Pending sale | $191,000$146/sqft |
Source: RE/MAX International #20212683 Report a problem | ||
| 10/27/2021 | Price change | $191,000-2.8%$146/sqft |
Source: LAR #20212683 Report a problem | ||
| 9/5/2021 | Price change | $196,500+2%$150/sqft |
Source: LAR #20212683 Report a problem | ||
| 9/1/2021 | Listed for sale | $192,570$147/sqft |
Source: RE/MAX International #20212683 Report a problem | ||
Public tax history
| Year | Property taxes | Tax assessment |
|---|---|---|
| 2025 | $2,563 +96% | $202,677 +3.2% |
| 2024 | $1,308 -3.2% | $196,482 +0.7% |
| 2023 | $1,351 +1.8% | $195,117 +6% |
| 2022 | $1,327 | $184,074 |
Find assessor info on the county website
Monthly payment
Climate risks
Neighborhood: 78046
Nearby schools
Schools provided by the listing agent
- District: UISD
Source: The MLS. This data may not be complete. We recommend contacting the local school district to confirm school assignments for this home.


Similar homes
- $--3 bd2 ba1.2k sqft3901 Karen Ct, Laredo, TX 78046Auction
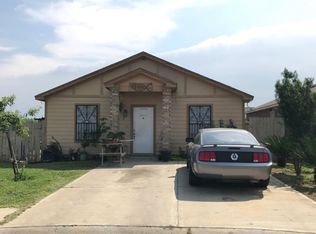 Auction.com 2
 - $--3 bd2 ba1.5k sqft3044 Saint Isaac Loop, Laredo, TX 78046Auction
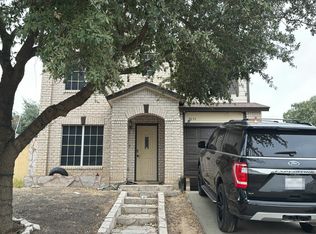 Auction.com 2
 - $218,0004 bd2 ba1.5k sqft1424 Franc Cigarroa Dr, Laredo, TX 78046For Sale
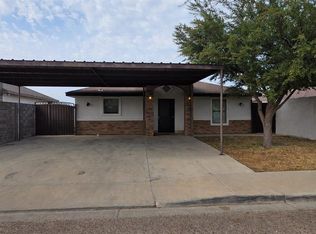 MLS ID #20264914, Jessica Velazquez, KELLER WILLIAMS LAREDO. LAR
 - $234,9903 bd2 ba1.5k sqft406 Graneros Ave, Laredo, TX 78043For Sale
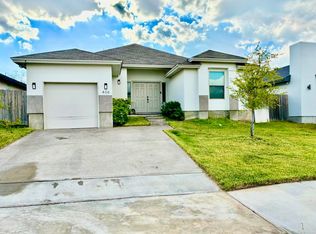 MLS ID #20261941, Rebecca Rios, LUXE REAL ESTATE SERVICES, LLC. LAR
