Skip main navigation
Closed
  • $645,000

    516 Cunninghame Ct, Peachtree City, GA 30269

    5beds
    2,893sqft
    Single Family Residence
    Built in 2022
    7,405 Square Feet Lot
    $636,300 Zestimate®
    $223/sqft
    $3,466 Estimated rent

    Home value

    $636,300

    $573,000 - $706,000

    $3,466/mo

    Zestimate® history
    Loading
    Loading...

    Owner options

    List your home for rent

    $3,466/mo

    Rent Zestimate®

    Find your next renter with Zillow Rental Manager. Plus, with online applications, you can quickly screen prospective tenants – for free.

    Learn more

    $3,466/mo

    Rent Zestimate®

    Refinance and save

    $3,934/mo

    Est. payment

    Refinancing to a lower rate could help reduce your monthly payments and save thousands over the life of the loan.

    See today's rates

    $3,934/mo

    Est. payment

    Explore your selling options

    Work with a Zillow partner agent

    Leverage their expertise and Zillow's premium Showcase listings to get your home seen by more buyers.

    Get started

    List with your own agent

    Get your home in front of millions of buyers by listing it on Zillow.

    Learn how to do it

    Sell it yourself

    Take full control of how buyers see your home on Zillow by listing For Sale by Owner (FSBO).

    List your home

    What's special

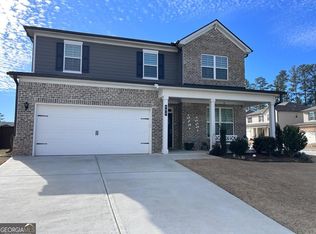
    "Sunday, Monday, Happy Days! Tuesday, Wednesday--"--well you get the drift! Richie Cunningham himself couldn't have been happier in this home! And those Happy Days are all yours in one of Peachtree City's northernmost and most recent developments. On the first floor, you'll find an open floor plan that shows like a model home, a walk-in pantry across from the perfect drop zone, and a space that's perfect for a guest room, office, playroom-a great flex space for whatever suits you! Upstairs, you'll find a roomy primary suite with a beautiful bathroom & walk-in closet that just...Feel so right, they can't be wrong! Wander into the open loft area (also easily closed off for an office or additional flex space) and find 3 additional bedrooms-one with its own private bath, perfect for a guest suite or that teen who needs his/her own space. But-"eeeeeyyy"-as you explore the house in which you'll be "rockin' & rollin' all week long," don't miss all of the great storage in the garage (yes, large enough for 2 cars and a golf cart!), 2 extra closets on the main floor, and oversized linen closet upstairs. Take a step outside onto the covered lanai, then out into your private, fenced backyard for a breath of fresh air and warm sunshine that'll have you singing, "goodbye grey skies, hello blue!" Ask your agent for a showing ASAP, or text 678.526.3054 if you don't have one, and we'll make it happen for you! ** MORE PHOTOS COMING 3/28 **

    Zillow last checked:

    Listing updated:

    Listed by:

    Amanda Messer 678-526-3054,

    BHHS Georgia Properties

    Bought with:

    Jimena de Regil, 429125

    Keller Williams Realty North Atlanta

    Source: GAMLS,MLS#: 10487865MLS Logo

    Facts & features

    Interior

    Bedrooms & bathrooms
    • Bedrooms: 5
    • Bathrooms: 4
    • Full bathrooms: 4
    • Main level bathrooms: 1
    • Main level bedrooms: 1
    Rooms
    • Room types: Den, Family Room, Foyer, Laundry, Loft
    Heating
    • Central, Hot Water, Natural Gas
    Cooling
    • Ceiling Fan(s), Central Air, Electric
    Appliances
    • Included: Convection Oven, Cooktop, Dishwasher, Disposal, Double Oven, Gas Water Heater, Microwave, Oven, Stainless Steel Appliance(s)
    • Laundry: Common Area, In Hall, Upper Level
    Features
    • Double Vanity, Separate Shower, Soaking Tub, Tile Bath, Walk-In Closet(s)
    • Flooring: Carpet, Sustainable, Tile, Vinyl
    • Basement: None
    • Attic: Pull Down Stairs
    • Number of fireplaces: 1
    • Fireplace features: Family Room, Gas Log, Living Room
    Interior area
    • Total structure area: 2,893
    • Total interior livable area: 2,893 sqft
    • Finished area above ground: 2,893
    • Finished area below ground: 0

    Property

    Parking
    • Parking features: Attached, Garage, Garage Door Opener, Kitchen Level, Storage
    • Has attached garage: Yes
    Features
    • Levels: Two
    • Stories: 2
    • Patio & porch: Porch
    Lot
    • Size: 7,405 Square Feet
    • Features: Other
    Details
    • Parcel number: 073530029

    Construction

    Type & style
    • Home type: SingleFamily
    • Architectural style: Craftsman
    • Property subtype: Single Family Residence
    Materials
    • Brick, Concrete
    • Roof: Composition
    Condition
    • Resale
    • New construction: No
    • Year built: 2022

    Utilities & green energy

    • Sewer: Public Sewer
    • Water: Public
    • Utilities for property: Cable Available, Electricity Available, High Speed Internet, Natural Gas Available, Phone Available, Sewer Connected, Underground Utilities, Water Available

    Community & HOA

    Community
    • Features: Playground, Pool, Sidewalks, Street Lights
    • Subdivision: Wilksmoor Woods
    HOA
    • Has HOA: Yes
    • Services included: Facilities Fee, Management Fee, Reserve Fund, Swimming
    Location
    • Region: Peachtree City

    Financial & listing details

    • Price per square foot: $223/sqft
    • Tax assessed value: $572,932
    • Annual tax amount: $6,330
    • Date on market: 3/27/2025
    • Cumulative days on market: 23 days
    • Listing agreement: Exclusive Right To Sell
    • Electric utility on property: Yes

    Price history

    DateEventPrice
    5/23/2025Sold$645,000$223/sqft
    Source: GAMLS #10487865 Report a problem
    4/19/2025Pending sale$645,000$223/sqft
    Source: GAMLS #10487865 Report a problem
    3/28/2025Listed for sale$645,000+21.5%$223/sqft
    Source: GAMLS #10487865 Report a problem
    7/18/2022Sold$530,715+1.3%$183/sqft
    Source: Public Record Report a problem
    5/13/2022Pending sale$523,715$181/sqft
    Source: FMLS GA #6998838 Report a problem
    2/5/2022Listed for sale$523,715$181/sqft
    Source: FMLS GA #6998838 Report a problem

    Public tax history

    YearProperty taxesTax assessment
    2025$6,741 +6.5%$229,173 +7%
    2024$6,330 +8.3%$214,180 +11.1%
    2023$5,848 +408.1%$192,760 +407.3%
    2022$1,151 $38,000
    Find assessor info on the county website

    Neighborhood: 30269

    Nearby schools

    GreatSchools rating
    Schools provided by the listing agent
    • Elementary: Kedron
    • Middle: Flat Rock
    • High: Sandy Creek

    Source: GAMLS. This data may not be complete. We recommend contacting the local school district to confirm school assignments for this home.

    Get a cash offer in 3 minutes
    Find out how much your home could sell for in as little as 3 minutes with a no-obligation cash offer.
    Estimated market value
    $636,300
    Get a cash offer in 3 minutes
    Find out how much your home could sell for in as little as 3 minutes with a no-obligation cash offer.
    Estimated market value
    $636,300