Exceptional Move-In Ready Family Home Centrally Located in Peachtree City, GA This Home Features: 4 Bedrooms, 2.5 Baths / Office / Bright Open Main Living & Eat-In Kitchen Area / Single Switch Gas Fireplace / LVP Flooring Throughout Main Level / Quartz Kitchen Counters / White Cabinets / Large Center Kitchen Island / Gas Cooktop with Ducted Overhead Exhaust / SS Appliances with Frig Included / Walk-in Pantry / Covered Rear Concrete Patio Just Off Kitchen / Custom Mudroom Drop Station Just Off Garage Entrance / Wood Stair Treads with Landing / Owner's Suite Includes Spa-Like Bath with Quartz Counters & Large Walk-in Closet / 3 Additional Large Bedrooms & Hall Full Bath / Huge 2nd Floor Living Area / Upstairs Laundry Includes Washer & Dryer / Full Fenced in Rear Yard / Extra Large 2 Car Garage Measures Roughly 20' x 26' / This Wonderful Wilksmoor Woods Community includes pool, clubhouse, playground, picnic area, play structure, enclosed dog run & sidewalks, . Peachtree City multi-purpose path system with over 100 miles of paths for golf carts, biking, and more to connect you to the local parks, shopping, or restaurants. Approximately 20 minutes to Trilith Studios & Town at Trilith, 30 Minutes to Hartsfield-Jackson International Airport and just 55 Minutes to Downtown Atlanta. Home is ready to show at anytime and is available for quick close. Showingtime then go show!
Closed
$550,000
702 Lanarck Way, Peachtree City, GA 30269
4beds
3,104sqft
Single Family Residence
Built in 2022
7,840 Square Feet Lot
$547,200 Zestimate®
$177/sqft
$3,395 Estimated rent
Home value
$547,200
$498,000 - $596,000
$3,395/mo
Zestimate® history
Owner options
List your home for rent
$3,395/mo
Rent Zestimate®
Find your next renter with Zillow Rental Manager. Plus, with online applications, you can quickly screen prospective tenants – for free.
$3,395/mo
Rent Zestimate®
Refinance and save
$4,099/mo
Est. payment
Refinancing to a lower rate could help reduce your monthly payments and save thousands over the life of the loan.
$4,099/mo
Est. payment
Explore your selling options
Work with a Zillow partner agent
Leverage their expertise and Zillow's premium Showcase listings to get your home seen by more buyers.
Get startedList with your own agent
Get your home in front of millions of buyers by listing it on Zillow.
Learn how to do itSell it yourself
Take full control of how buyers see your home on Zillow by listing For Sale by Owner (FSBO).
List your homeWhat's special
Single switch gas fireplaceWalk-in pantryWhite cabinetsQuartz kitchen countersLarge center kitchen island
Zillow last checked:
Listing updated:
Listed by:
Chris Siegel 6788257315,
Acme Audubon Inc.
Bought with:
Patricia Storm, 341841
Redfin Corporation
Source: GAMLS,MLS#: 10680241
Facts & features
Interior
Bedrooms & bathrooms
- Bedrooms: 4
- Bathrooms: 3
- Full bathrooms: 2
- 1/2 bathrooms: 1
Rooms
- Room types: Family Room, Foyer, Laundry, Library, Loft, Office
Kitchen
- Features: Breakfast Bar, Kitchen Island, Pantry, Solid Surface Counters, Walk-in Pantry
Heating
- Central, Dual, Electric, Forced Air, Natural Gas, Zoned
Cooling
- Central Air, Dual, Electric, Gas, Zoned
Appliances
- Included: Cooktop, Dishwasher, Disposal, Double Oven, Gas Water Heater, Ice Maker, Microwave, Refrigerator, Stainless Steel Appliance(s)
- Laundry: In Hall, Upper Level
Features
- Double Vanity, High Ceilings, Separate Shower, Soaking Tub, Vaulted Ceiling(s), Walk-In Closet(s)
- Flooring: Carpet, Tile, Vinyl
- Windows: Double Pane Windows
- Basement: None
- Attic: Pull Down Stairs
- Number of fireplaces: 1
- Fireplace features: Factory Built, Family Room, Gas Log, Gas Starter
Interior area
- Total structure area: 3,104
- Total interior livable area: 3,104 sqft
- Finished area above ground: 3,104
- Finished area below ground: 0
Property
Parking
- Total spaces: 2
- Parking features: Attached, Garage, Garage Door Opener, Kitchen Level
- Has attached garage: Yes
Features
- Levels: Two
- Stories: 2
- Patio & porch: Patio
- Fencing: Back Yard,Privacy
Lot
- Size: 7,840 Square Feet
- Features: Level, Private
Details
- Parcel number: 073531041
- Special conditions: Covenants/Restrictions
Construction
Type & style
- Home type: SingleFamily
- Architectural style: Craftsman,Traditional
- Property subtype: Single Family Residence
Materials
- Concrete
- Foundation: Slab
- Roof: Composition
Condition
- Resale
- New construction: No
- Year built: 2022
Utilities & green energy
- Sewer: Public Sewer
- Water: Public
- Utilities for property: Cable Available, Electricity Available, High Speed Internet, Natural Gas Available, Phone Available, Sewer Connected, Underground Utilities, Water Available
Green energy
- Energy efficient items: Insulation, Thermostat
Community & HOA
Community
- Features: Clubhouse, Park, Playground, Pool, Sidewalks, Street Lights
- Security: Carbon Monoxide Detector(s), Smoke Detector(s)
- Subdivision: Wilksmoor Woods
HOA
- Has HOA: Yes
- Services included: Swimming
- HOA fee: $700 annually
Location
- Region: Peachtree City
Financial & listing details
- Price per square foot: $177/sqft
- Tax assessed value: $591,999
- Annual tax amount: $6,964
- Date on market: 1/28/2026
- Cumulative days on market: 76 days
- Listing agreement: Exclusive Right To Sell
- Listing terms: Cash,Conventional,FHA,VA Loan
- Electric utility on property: Yes
Price history
| Date | Event | Price |
|---|---|---|
| 5/8/2026 | Sold | $550,000-1.7%$177/sqft |
Source:  GAMLS #10680241 Report a problem GAMLS #10680241 Report a problem | ||
| 4/14/2026 | Pending sale | $559,700$180/sqft |
Source: GAMLS #10680241 Report a problem | ||
| 4/12/2026 | Price change | $559,700-2.6%$180/sqft |
Source: GAMLS #10680241 Report a problem | ||
| 3/22/2026 | Price change | $574,700-2.5%$185/sqft |
Source: GAMLS #10680241 Report a problem | ||
| 3/5/2026 | Price change | $589,700-1.7%$190/sqft |
Source: GAMLS #10680241 Report a problem | ||
| 1/28/2026 | Listed for sale | $599,700+8.8%$193/sqft |
Source: GAMLS #10680241 Report a problem | ||
| 10/28/2022 | Listing removed | -- |
Source:  Century Communities Report a problem Century Communities Report a problem | ||
| 10/26/2022 | Pending sale | $551,190+12%$178/sqft |
Source:  FMLS GA #7018205 Report a problem FMLS GA #7018205 Report a problem | ||
| 10/21/2022 | Sold | $491,990-10.7%$159/sqft |
Source: FMLS GA #7018205 Report a problem | ||
| 7/26/2022 | Price change | $551,190+1.8%$178/sqft |
Source: Century Communities Report a problem | ||
| 6/2/2022 | Price change | $541,190-3.7%$174/sqft |
Source: FMLS GA #7018205 Report a problem | ||
| 5/15/2022 | Price change | $562,000+2.9%$181/sqft |
Source: FMLS GA #7018205 Report a problem | ||
| 3/17/2022 | Listed for sale | $546,190$176/sqft |
Source: FMLS GA #7018205 Report a problem | ||
Public tax history
| Year | Property taxes | Tax assessment |
|---|---|---|
| 2025 | $6,965 +6.5% | $236,800 +7% |
| 2024 | $6,541 +9.6% | $221,308 +12.5% |
| 2023 | $5,969 | $196,760 |
Find assessor info on the county website
Neighborhood: 30269
Nearby homes
- $720,100-- bd-- ba3.1k sqft700 Lanarck Way, Peachtree City, GA 30269Off Market
- $664,2005 bd4 ba3.1k sqft706 Lanarck Way, Peachtree City, GA 30269Off Market
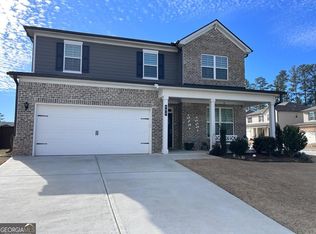
- $682,3005 bd4 ba3k sqft605 Cunninghame Ct, Peachtree City, GA 30269Off Market
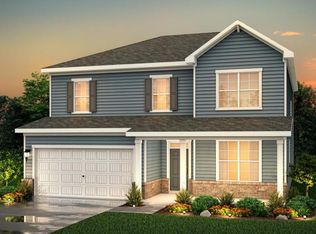
- $617,200-- bd-- ba3.1k sqft703 Lanarck Way, Peachtree City, GA 30269Off Market
- $643,300-- bd-- ba3.1k sqft701 Lanarck Way, Peachtree City, GA 30269Off Market
- $630,7005 bd3 ba3k sqft705 Lanarck Way, Peachtree City, GA 30269Off Market
- $648,0005 bd5 ba3k sqft607 Cunninghame Ct, Peachtree City, GA 30269Off Market
- $645,0005 bd4 ba2.8k sqft516 Cunninghame Ct, Peachtree City, GA 30269Sold
Nearby schools
GreatSchools rating
- 10/10Crabapple Lane Elementary SchoolGrades: PK-5Distance: 1.2 mi
- 9/10Booth Middle SchoolGrades: 6-8Distance: 3.3 mi
- 10/10McIntosh High SchoolGrades: 9-12Distance: 2.5 mi
Schools provided by the listing agent
- Elementary: Kedron
- Middle: Flat Rock
- High: Sandy Creek
Source: GAMLS. This data may not be complete. We recommend contacting the local school district to confirm school assignments for this home.
Get a cash offer in 3 minutes
Find out how much your home could sell for in as little as 3 minutes with a no-obligation cash offer.
Estimated market value
$547,200
Get a cash offer in 3 minutes
Find out how much your home could sell for in as little as 3 minutes with a no-obligation cash offer.
Estimated market value
$547,200
- Georgia
- Fayette County
- Peachtree City
- 30269
- 702 Lanarck Way
Nearby cities
Nearby zip codes
Other Peachtree City Topics
