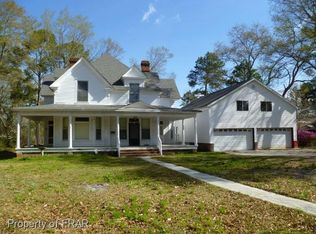
Welcome to 516 East 2nd Avenue, a charming 1.5 story brick-style home offering four bedrooms, two bathrooms, and a wonderful combination of classic character and modern conveniences. Beautiful hardwood floors add warmth throughout the home, while the formal living room provides an inviting space for entertaining guests or relaxing with family. Recent updates include, a roof with 30 year architectural shingles, vinyl windows, updated bathrooms both upstairs and downstairs, as well as a security system equipped with camera surveillance. This property is well equipped for comfortable everyday living with a tankless hot water heater, gas dryer connection, and a whole-home Generac generator—a particularly valuable feature for added peace of mind during unexpected power outages.
Outside, you'll find a detached one-car garage offering much more than covered parking. Complete with a wood stove, the garage provides flexible space for vehicle storage, additional household storage, hobbies, or a workshop. And don't forget the swing on the front porch for all those cool fall afternoons. With its traditional brick exterior, spacious four-bedroom floor plan, hardwood flooring, and practical upgrades, 516 East 2nd Avenue is a property with plenty to offer. Come discover the character, convenience, and possibilities this Red Springs home has waiting for its next owner.
For sale
$300,000
516 E 2nd Ave, Red Springs, NC 28377
4beds
2,095sqft
Single Family Residence
Built in 1962
0.58 Acres Lot
$293,300 Zestimate®
$143/sqft
$-- HOA
What's special
Detached one-car garageTraditional brick exteriorBeautiful hardwood floorsTwo bathroomsVinyl windowsGas dryer connectionTankless hot water heater
- 67 days
- 195
- 8
Zillow last checked:
Listing updated:
Listed by:
CHRISTOPHER LOCKLEAR,
LIBERTY REALTY GROUP
Source: LPRMLS,MLS#: 767840 Originating MLS: Longleaf Pine Realtors
Originating MLS: Longleaf Pine RealtorsFacts & features
Interior
Bedrooms & bathrooms
- Bedrooms: 4
- Bathrooms: 2
- Full bathrooms: 2
Heating
- Gas
Cooling
- Central Air, Electric
Appliances
- Included: Microwave, Oven, Refrigerator, Tankless Water Heater
- Laundry: Washer Hookup, Dryer Hookup, Main Level, In Unit
Features
- Attic, Cedar Closet(s), Ceiling Fan(s), Dining Area, Separate/Formal Dining Room, Double Vanity, Entrance Foyer, Eat-in Kitchen, Separate/Formal Living Room, Kitchen/Dining Combo, Primary Downstairs, Storage, Tub Shower, Unfurnished, Window Treatments
- Flooring: Hardwood, Vinyl
- Doors: Storm Door(s)
- Windows: Blinds
- Basement: Crawl Space
- Number of fireplaces: 1
- Fireplace features: Den
Interior area
- Total interior livable area: 2,095 sqft
Property
Parking
- Total spaces: 2
- Parking features: Detached, Garage
- Garage spaces: 1
- Carport spaces: 1
- Covered spaces: 2
Features
- Levels: One and One Half
- Patio & porch: Front Porch, Porch
- Exterior features: Corner Lot, Fire Pit, Porch
Lot
- Size: 0.58 Acres
- Features: Cleared, Level
- Topography: Cleared,Level
Details
- Parcel number: 360801012
- Zoning description: R10 - Residential District
- Special conditions: Standard
- Other equipment: Generator
Construction
Type & style
- Home type: SingleFamily
- Architectural style: One and One Half Story
- Property subtype: Single Family Residence
Materials
- Brick Veneer, Frame
Condition
- Good Condition
- New construction: No
- Year built: 1962
Utilities & green energy
- Sewer: Public Sewer
- Water: Public
Community & HOA
Community
- Features: Gutter(s)
- Security: Security System, Smoke Detector(s)
- Subdivision: None
HOA
- Has HOA: No
Location
- Region: Red Springs
Financial & listing details
- Price per square foot: $143/sqft
- Tax assessed value: $164,900
- Annual tax amount: $2,372
- Date on market: 8/19/2026
- Cumulative days on market: 73 days
- Listing terms: New Loan
- Inclusions: Refrigerator, Gas Dryer, Generac Generator, Wood stove, Fire pit
- Exclusions: N/A
- Ownership: Private Owner
Estimated market value
$293,300
$279,000 - $308,000
$1,706/mo
Price history
| Date | Event | Price |
|---|---|---|
| 8/19/2026 | Listed for sale | $300,000$143/sqft |
Source:  LPRMLS #767840 Report a problem LPRMLS #767840 Report a problem | ||
Public tax history
| Year | Property taxes | Tax assessment |
|---|---|---|
| 2025 | $2,372 +3.5% | $164,900 |
| 2024 | $2,292 +33.2% | $164,900 +35.2% |
| 2023 | $1,720 | $122,000 |
| 2022 | $1,720 | $122,000 |
| 2021 | $1,720 | $122,000 |
| 2020 | $1,720 -10.6% | $122,000 |
| 2019 | $1,925 | $122,000 +5.5% |
| 2018 | $1,925 +13.9% | $115,600 |
| 2017 | $1,690 | $115,600 |
| 2016 | $1,690 | $115,600 |
| 2015 | $1,690 | $115,600 |
Find assessor info on the county website
Monthly payment
Est. payment
Payment breakdown
Explore the cost of this home by adjusting the details. Changes won't be saved.Climate risks
Neighborhood: 28377
Nearby schools
Schools provided by the listing agent
- Middle: Red Springs Middle
- High: Red Springs Senior High
Source: LPRMLS. This data may not be complete. We recommend contacting the local school district to confirm school assignments for this home.
Similar homes
- $312,9003 bd2 ba1.7k sqft309 Cornith Rd, Pembroke, NC 28372For Sale
 MLS ID #771212, KAYLEIGH DEESE, EXP REALTY LLC. LPRMLS
 - $179,0003 bd2 ba1.9k sqft205 N College St, Red Springs, NC 28377For Sale
 MLS ID #765492, CECILIA PAYNE, REALTY ONE GROUP LIBERTY. LPRMLS
 - $163,0003 bd3 ba2.1k sqft223 W 3rd Ave, Red Springs, NC 28377For Sale
 MLS ID #766514, TAMMY PANDURE, CONNELL REAL ESTATE. LPRMLS
 - $199,0003 bd2 ba1.5k sqft100 McRae St, Red Springs, NC 28377For Sale
 MLS ID #764691, CHRISTOPHER LOCKLEAR, LIBERTY REALTY GROUP. LPRMLS
 - $305,0004 bd3 ba1.9k sqft5600 Arabia Rd, Lumber Bridge, NC 28357For Sale
 MLS ID #10190622, Marissa Paige Ferrell. Doorify MLS
 - $308,6073 bd3 ba1.5k sqft691 Hector Mcneill Road, Raeford, NC 28376New Construction
 MLS ID #100611743, Haley Winters, Carolina Summit Group, LLC. Hive MLS
 - $299,9003 bd2 ba1.6k sqft3517 N Old Wire (Lot 1) Road, Shannon, NC 28386New ConstructionMLS ID #100585188, Dawn K Thompson, Coldwell Banker Advantage-Fayetteville. Hive MLS
