Skip main navigation
Sold for $400,000
  • $400,000

    516 E 2nd St, Dayton, OH 45402

    2beds
    1,800sqft
    Condominium
    Built in 2015
    -- sqft lot
    $406,500 Zestimate®
    $222/sqft
    $2,654 Estimated rent

    Home value

    $406,500

    $374,000 - $443,000

    $2,654/mo

    Zestimate® history
    Loading
    Loading...

    Owner options

    List your home for rent

    $2,654/mo

    Rent Zestimate®

    Find your next renter with Zillow Rental Manager. Plus, with online applications, you can quickly screen prospective tenants – for free.

    Learn more

    $2,654/mo

    Rent Zestimate®

    Refinance and save

    $2,824/mo

    Est. payment

    Refinancing to a lower rate could help reduce your monthly payments and save thousands over the life of the loan.

    See today's rates

    $2,824/mo

    Est. payment

    Explore your selling options

    Work with a Zillow partner agent

    Leverage their expertise and Zillow's premium Showcase listings to get your home seen by more buyers.

    Get started

    List with your own agent

    Get your home in front of millions of buyers by listing it on Zillow.

    Learn how to do it

    Sell it yourself

    Take full control of how buyers see your home on Zillow by listing For Sale by Owner (FSBO).

    List your home

    What's special

    Bonus half bathLivable luxuryLoft inspired livingPrimary suiteAutomated blindsStainless appliancesGranite countertops
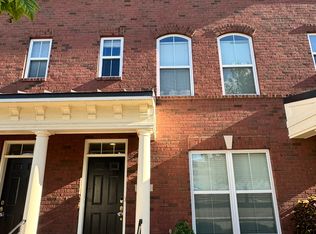
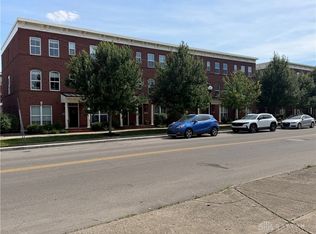
    Step into style with this urban infused Brownstone centered in the HUB of Dayton’s trending Webster Station! Experience loft inspired living and the perfect blend of livable luxury, premium outdoor spaces and location centered to all things DOWNTOWN! Step inside and discover 2 Bedrooms (1st floor room could be converted to 3rd bedroom), 3 ½ baths, exposed rafter ceilings, Sound proofed windows, engineered wood flooring, modern lighting/fans & 1,800 SQFT spanned over 3 levels. Flexibility is found in the 1st floor Office / guest suite offering a personal bath, or gym or rec space. The formal entry offers a corridor w/connectivity to the 2-car attached garage. Natural light, elevated design and WOW FACTOR flood the 2nd level, open concept living areas. Modern details of the kitchen include Granite countertops, beautiful cabinets, a glass backsplash, dual pantries and stainless appliances to include range, dishwasher, micro-drawer and a floating range hood. Step from this space to a large 2nd level deck great for grilling, enjoying friends and after dinner refreshments. Space continues on the 3rd level housing both secondary and primary suites. primary suite complimented by w/a walk in closet with custom builtins, and luxury bath with patterned tile work w/ hi def glass doors. . Value is added w/a bonus half bath, 3rd floor laundry , automated blinds, a 2 car garage and TAX ABATEMENT THROUGH 2030. Join the downtown movement w/neighbors to include the 2nd Street Market, Day Air field, Riverscape, Levett Pavilion, the Fire Blocks & Oregon Historic Arts & Entertainment districts!

    Zillow last checked:

    Listing updated:

    Listed by:

    Kenneth Nelson (937)427-9981,

    InternetAgents.us

    Bought with:

    Peter Davies, 2017001232

    Irongate Inc.

    Source: DABR MLS,MLS#: 945105MLS LogoOriginating MLS: Dayton Area Board of REALTORS

    Facts & features

    Interior

    Bedrooms & bathrooms
    • Bedrooms: 2
    • Bathrooms: 4
    • Full bathrooms: 3
    • 1/2 bathrooms: 1
    • Main level bathrooms: 1
    Primary bedroom
    • Level: Third
    • Dimensions: 17 x 11
    Bedroom
    • Level: Third
    • Dimensions: 17 x 11
    Dining room
    • Level: Second
    • Dimensions: 13 x 10
    Entry foyer
    • Level: Main
    • Dimensions: 15 x 4
    Great room
    • Level: Second
    • Dimensions: 13 x 16
    Kitchen
    • Level: Second
    • Dimensions: 13 x 13
    Other
    • Level: Main
    • Dimensions: 15 x 14
    Heating
    • Forced Air, Natural Gas
    Cooling
    • Central Air
    Appliances
    • Included: Dishwasher, Range, Refrigerator, Gas Water Heater
    Features
    • Granite Counters, High Speed Internet
    • Has fireplace: Yes
    • Fireplace features: Gas
    Interior area
    • Total structure area: 1,800
    • Total interior livable area: 1,800 sqft

    Property

    Parking
    • Total spaces: 2
    • Parking features: Garage, Two Car Garage
    • Garage spaces: 2
    Features
    • Levels: Three Or More
    • Stories: 3
    • Patio & porch: Porch
    • Exterior features: Porch
    Lot
    • Size: 1,171 sqft
    • Dimensions: 1183
    Details
    • Parcel number: R72007100040
    • Zoning: Residential
    • Zoning description: Residential

    Construction

    Type & style
    • Home type: Condo
    • Property subtype: Condominium
    Materials
    • Brick, Wood Siding
    • Foundation: Slab
    Condition
    • Year built: 2015

    Utilities & green energy

    • Water: Public
    • Utilities for property: Natural Gas Available, Sewer Available, Water Available

    Community & neighborhood

    Location
    • Region: Dayton
    • Subdivision: Simms Brownstones

    HOA & financial

    HOA
    • Has HOA: Yes
    • HOA fee: $110 monthly

    Other

    Other facts
    • Available date: 10/05/2025
    • Listing terms: Conventional,FHA,VA Loan

    Price history

    DateEventPrice
    3/10/2026Sold$400,000$222/sqft
    Source: DABR MLS #945105 Report a problem
    1/23/2026Pending sale$400,000$222/sqft
    Source: DABR MLS #945105 Report a problem
    10/17/2025Price change$400,000-2.4%$222/sqft
    Source: DABR MLS #945105 Report a problem
    10/5/2025Listed for sale$410,000+17.1%$228/sqft
    Source: DABR MLS #945105 Report a problem
    9/8/2021Sold$350,000+3%$194/sqft
    Source: Public Record Report a problem
    7/8/2021Pending sale$339,900$189/sqft
    Source: DABR MLS #844005 Report a problem
    7/7/2021Listed for sale$339,900+43.7%$189/sqft
    Source: DABR MLS #844005 Report a problem
    2/2/2016Sold$236,600$131/sqft
    Source: Public Record Report a problem

    Public tax history

    YearProperty taxesTax assessment
    2025$1,224 -0.2%$20,160
    2024$1,226 +5.8%$20,160
    2023$1,158 -1%$20,160 +28%
    2022$1,170 -2%$15,750
    2021$1,194 +0.2%$15,750
    2020$1,192 -8.5%$15,750
    2019$1,303 -0.2%$15,750 -80.6%
    2018$1,305 +0.7%$81,022
    2017$1,295 $81,022

    Find assessor info on the county website

    Neighborhood: Webster Station

    Nearby schools

    GreatSchools rating
    Schools provided by the listing agent
    • District: Dayton

    Source: DABR MLS. This data may not be complete. We recommend contacting the local school district to confirm school assignments for this home.

    Get pre-qualified for a loan
    At Zillow Home Loans, we can pre-qualify you in as little as 5 minutes with no impact to your credit score.

    An equal housing lender. NMLS #10287.