Discover unparalleled urban luxury within this exquisite 3-level condo, a former builder's model nestled in the coveted Brownstones on 2nd in Dayton's vibrant Webster Station. This stunning residence offers sophisticated living right in the heart of downtown, providing immediate access to the city's dynamic attractions. The entry level features a versatile bonus room with its own full bath, ideal for a home office, den, or guest suite, and offers convenient access to the attached two-car garage, supplemented by two covered outdoor parking spaces and ample street parking. Ascend to the second level to find an open, light-filled great room and kitchen, designed for both entertaining and comfortable living. The great room boasts large windows and a fireplace, creating a cozy ambiance for evenings. The kitchen is a chef's dream, complete with granite countertops, deep sinks, built-in microwave drawer and a gas range. Loft ceilings with expansive open rafters enhance the airy feel of these spaces. Step directly from the kitchen onto the outdoor deck, perfect for grilling and social gatherings. The third level houses the private primary and secondary suites. The primary suite impresses with a tray ceiling flanked by built-in shelves, a generous walk-in closet featuring a custom system, and a spacious primary bath with double sinks and a large walk-in shower. The secondary suite also includes a private bath and a walk-in closet with a system. A laundry area with a washer and dryer is conveniently located on this level. The home is equipped with a sound system featuring a Control 4 operating system and custom Hunter shades throughout. Enjoy the benefits of a TAX ABATEMENT through 2030. This prime location is moments away from the 2nd Street Market, Riverscape, The Oregon District, The Steam Plant, and Day Air Field, offering an unparalleled downtown lifestyle.
Accepting backups
$439,000
520 E 2nd St, Dayton, OH 45402
2beds
1,800sqft
:
Get pre-qualified$3,383/mo
Condominium
Built in 2015
-- sqft lot
$428,800 Zestimate®
$244/sqft
$105/mo HOA
What's special
Open light-filled great roomCustom hunter shades throughoutGranite countertopsAmple street parkingDeep sinksAttached two-car garageBuilt-in microwave drawer
- 54 days |
- 117 |
- 6 |
Zillow last checked:
Listing updated:
Listed by:
Deborah J Sullivan (937)426-0800,
Irongate Inc.
Source: DABR MLS,MLS#: 960879 Originating MLS: Dayton Area Board of REALTORS
Originating MLS: Dayton Area Board of REALTORSFacts & features
Interior
Bedrooms & bathrooms
- Bedrooms: 2
- Bathrooms: 4
- Full bathrooms: 3
- 1/2 bathrooms: 1
- Main level bathrooms: 1
Primary bedroom
- Level: Third
- Dimensions: 17 x 11
Bedroom
- Level: Third
- Dimensions: 17 x 11
Dining room
- Level: Second
- Dimensions: 13 x 10
Entry foyer
- Level: Main
- Dimensions: 15 x 4
Great room
- Level: Second
- Dimensions: 13 x 16
Kitchen
- Level: Second
- Dimensions: 13 x 13
Other
- Level: Main
- Dimensions: 15 x 14
Heating
- Forced Air, Natural Gas
Cooling
- Central Air
Features
- Has fireplace: Yes
- Fireplace features: Gas
Interior area
- Total structure area: 1,800
- Total interior livable area: 1,800 sqft
Property
Parking
- Total spaces: 2
- Parking features: Attached, Garage, Two Car Garage, Garage Door Opener
- Attached garage spaces: 2
Features
- Levels: Three Or More
- Stories: 3
- Patio & porch: Deck, Porch
- Exterior features: Deck, Porch
Lot
- Size: 871 Square Feet
- Dimensions: .02
Details
- Parcel number: R72007100042
- Zoning: Residential
- Zoning description: Residential
Construction
Type & style
- Home type: Condo
- Property subtype: Condominium
Materials
- Brick, Wood Siding
- Foundation: Slab
Condition
- Year built: 2015
Community & HOA
Community
- Subdivision: Dayton
HOA
- Has HOA: Yes
- HOA fee: $105 monthly
- HOA name: Apple Property Management
- HOA phone: 937-291-1740
Location
- Region: Dayton
Financial & listing details
- Price per square foot: $244/sqft
- Tax assessed value: $57,600
- Annual tax amount: $1,254
- Date on market: 6/4/2026
- Listing terms: Conventional,FHA,VA Loan
Estimated market value
$428,800
$407,000 - $450,000
$2,773/mo
Price history
| Date | Event | Price |
|---|---|---|
| 7/12/2026 | Pending sale | $439,000$244/sqft |
Source: DABR MLS #960879 Report a problem | ||
| 6/5/2026 | Listed for sale | $439,000+24%$244/sqft |
Source:  DABR MLS #960879 Report a problem DABR MLS #960879 Report a problem | ||
| 3/8/2018 | Sold | $353,900$197/sqft |
Source: Public Record Report a problem | ||
Public tax history
| Year | Property taxes | Tax assessment |
|---|---|---|
| 2025 | $1,254 -0.2% | $20,160 |
| 2024 | $1,256 +5.6% | $20,160 |
| 2023 | $1,189 -1% | $20,160 +28% |
| 2022 | $1,201 +0.5% | $15,750 |
| 2021 | $1,194 +0.2% | $15,750 |
| 2020 | $1,192 -8.5% | $15,750 |
| 2019 | $1,303 -0.2% | $15,750 -80.6% |
| 2018 | $1,305 +0.7% | $81,022 |
| 2017 | $1,295 -64.9% | $81,022 +84.9% |
| 2016 | $3,695 | $43,810 |
Find assessor info on the county website
Monthly payment
Est. payment
Payment breakdown
Explore the cost of this home by adjusting the details. Changes won't be saved.Climate risks
Neighborhood: Webster Station
Nearby schools
GreatSchools rating
- 3/10Ruskin Prek-8 SchoolGrades: PK-6Distance: 0.9 mi
- 6/10Stivers School for the ArtsGrades: 7-12Distance: 0.5 mi
- 2/10Wright Brothers Pre-K-8 School @ GrantGrades: 7-8Distance: 2 mi
Schools provided by the listing agent
- District: Dayton
Source: DABR MLS. This data may not be complete. We recommend contacting the local school district to confirm school assignments for this home.
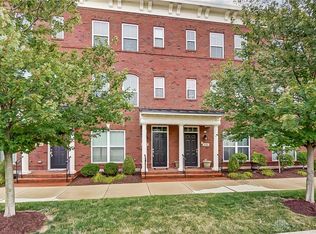
- $417,0003 bd4 ba1.8k sqft522 E 2nd St, Dayton, OH 45402Sold
- $346,5002 bd2 ba1.8k sqft518 E 2nd St, Dayton, OH 45402Off Market
- $364,6002 bd2 ba1.8k sqft524 E 2nd St, Dayton, OH 45402Off Market
- $--2 bd3 ba1.8k sqft516 E 2nd St #516, Dayton, OH 45402Off Market
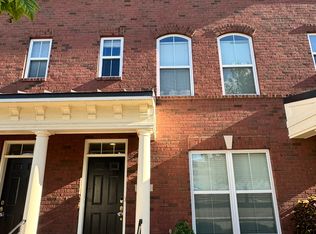
- $400,0002 bd4 ba1.8k sqft516 E 2nd St, Dayton, OH 45402Sold
- $362,5002 bd2 ba1.8k sqft514 E 2nd St, Dayton, OH 45402Off Market
- $264,6002 bd2 ba1.8k sqft510 E 2nd St, Dayton, OH 45402Off Market
- $357,2002 bd2 ba1.8k sqft521 Ford St, Dayton, OH 45402Off Market
A local agent can set up tours, give advice and negotiate with sellers.
Similar homes
- $375,0002 bd3 ba1.8k sqft127 N Patterson Blvd, Dayton, OH 45402For Sale

 MLS ID #952810, Christopher Stjernholm, Trelora Realty, Inc.. DABR MLS
 - $489,0003 bd4 ba1.8k sqft28 S Patterson Blvd, Dayton, OH 45402For Sale
 MLS ID #961228, Christopher Uphus, Glasshouse Realty Group. DABR MLS
 - $325,0002 bd2 ba1.2k sqft207 N Patterson Blvd, Dayton, OH 45402For Sale
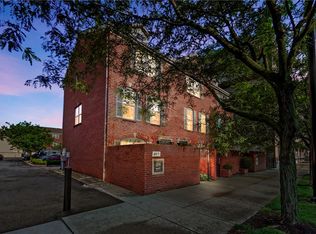 MLS ID #962233, Kunal N Patel, Glasshouse Realty Group. DABR MLS
 - $344,9003 bd2 ba1.9k sqft28 McDaniel St, Dayton, OH 45405For Sale
 MLS ID #965177, Santel Grant, NavX Realty, LLC. DABR MLS
 - $550,0003 bd4 ba2.4k sqft121 Lowe Ln, Dayton, OH 45402For SaleMLS ID #952714, Jackson Brosier, NavX Realty, LLC. DABR MLS
- $465,0003 bd3 ba1.6k sqft111 Frank St, Dayton, OH 45409For SaleMLS ID #956910, Michael Moorhead, Real Tech. DABR MLS
- $559,0003 bd4 ba2.4k sqft125 Lowe Ln, Dayton, OH 45402For SaleMLS ID #952255, Brian Sharp, BHHS Professional Realty. DABR MLS
- $325,0003 bd3 ba1.4k sqft111 N Williams St, Dayton, OH 45402New ConstructionMLS ID #947533, Cora H Diggs, Howard Hanna Real Estate Serv. DABR MLS
- $429,9004 bd4 ba1.8k sqft4410 Longmeadow Ln, Dayton, OH 45430For SaleMLS ID #962746, Keith Hawkins, Client's Choice Realty. DABR MLS
- $423,0003 bd1 ba1.5k sqft12284 Old Dayton Rd, Brookville, OH 45309For SaleMLS ID #963952, Ron S Hinds, BHHS Professional Realty. DABR MLS
- $455,0005 bd2 ba2.2k sqft338 Forrer Blvd, Dayton, OH 45419For SaleMLS ID #957653, Emily Pelligra, Coldwell Banker Heritage. DABR MLS
- $260,0003 bd3 ba1.7k sqft1809 E 5th St, Dayton, OH 45403For SaleMLS ID #958736, Colleen Maiden, Glasshouse Realty Group. DABR MLS
- $405,9005 bd3 ba2.5k sqft4156 Weeping Willow Dr, Dayton, OH 45404For SaleMLS ID #962041, Todd Brandewie, Glasshouse Realty Group. DABR MLS
- $325,0003 bd3 ba1.4k sqft1240 W 1st St, Dayton, OH 45402New ConstructionMLS ID #948004, Kim M Williams, Howard Hanna Real Estate Serv. DABR MLS
- $399,9993 bd3 ba2.1k sqft8196 Westbrook Rd, Brookville, OH 45309For SaleMLS ID #962016, Heather McColaugh, BF Realty. DABR MLS
- $399,9004 bd3 ba2.4k sqft619 Talowood Dr, Dayton, OH 45430For SaleMLS ID #962840, Glen Whitten, Ohio Property Group, LLC. DABR MLS
- $335,0003 bd2 ba1.5k sqft1260 W 1st St, Dayton, OH 45402For SaleMLS ID #948011, Kim M Williams, Howard Hanna Real Estate Serv. DABR MLS
- $409,9003 bd2 ba1.7k sqft2200 Schmidt Dr, Beavercreek, OH 45434For SaleMLS ID #961289, Lisa Nishwitz, Coldwell Banker Heritage. DABR MLS
- $425,0005 bd3 ba2.1k sqft8080 Township Line Rd, Waynesville, OH 45068For SaleMLS ID #957919, Janelle Sprandel, Comey & Shepherd REALTORS. DABR MLS
- $419,9003 bd3 ba2k sqft7426 Martz Paulin Rd, Franklin, OH 45005For SaleMLS ID #959997, Tiffanie R Burney, eXp Realty. DABR MLS
