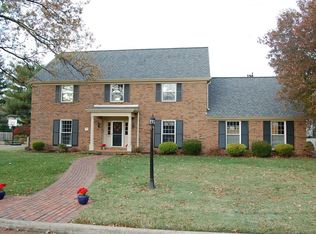
This beautifully unique 4-bedroom, 2.5-bathroom two-story stately home offers over 3,000 square feet of expansive living space, Upon entering the home, be greeted by a spacious living room featuring a stunning beamed ceiling, adding character and warmth to the heart of the home. The large dining room, perfect for hosting family gatherings or dinner parties, seamlessly connects to the updated kitchen. With luxury vinyl tile (LVT) flooring extending through both the dining room and kitchen, this space is not only stylish but also easy to maintain. The main floor also boasts a convenient laundry room, a mud room and a half bath enhancing the home's functionality. One of the truly unique features is the sunroom, where a charming brick floor complements the abundant natural light and offers serene views of the fenced backyard Upstair houses all the bedrooms and the large bonus room, complete with skylights offering endless possibilities. Additional attic space provides ample storage, ensuring everything has its place but could be finished for additional living space. Practical updates include HVAC system and a roof that is only 8 years old, offering peace of mind and energy efficiency. The side-load garage adds curb appeal and provides easy access to the home.This home is a perfect blend of unique architectural details and contemporary updates, making it a truly special find.
Closed
$347,500
516 E Meade Dr, Evansville, IN 47715
4beds
3,190sqft
Single Family Residence
Built in 1971
0.28 Acres Lot
$359,700 Zestimate®
$--/sqft
$2,334 Estimated rent
Home value
$359,700
$320,000 - $406,000
$2,334/mo
Zestimate® history
Owner options
List your home for rent
$2,334/mo
Rent Zestimate®
Find your next renter with Zillow Rental Manager. Plus, with online applications, you can quickly screen prospective tenants – for free.
$2,334/mo
Rent Zestimate®
Refinance and save
$2,127/mo
Est. payment
Refinancing to a lower rate could help reduce your monthly payments and save thousands over the life of the loan.
$2,127/mo
Est. payment
Explore your selling options
Work with a Zillow partner agent
Leverage their expertise and Zillow's premium Showcase listings to get your home seen by more buyers.
Get startedList with your own agent
Get your home in front of millions of buyers by listing it on Zillow.
Learn how to do itSell it yourself
Take full control of how buyers see your home on Zillow by listing For Sale by Owner (FSBO).
List your homeWhat's special
Side-load garageCharming brick floorFenced backyardStately homeMud roomStunning beamed ceilingAbundant natural light
Zillow last checked:
Listing updated:
Listed by:
Kindra Hirt Office:812-853-3381,
F.C. TUCKER EMGE
Bought with:
Mitch Schulz, RB14046787
Weichert Realtors-The Schulz Group
Source: IRMLS,MLS#: 202433090
Facts & features
Interior
Bedrooms & bathrooms
- Bedrooms: 4
- Bathrooms: 3
- Full bathrooms: 2
- 1/2 bathrooms: 1
Bedroom 1
- Level: Upper
Bedroom 2
- Level: Upper
Dining room
- Level: Main
- Area: 156
- Dimensions: 13 x 12
Family room
- Level: Main
- Area: 350
- Dimensions: 25 x 14
Kitchen
- Level: Main
- Area: 221
- Dimensions: 17 x 13
Living room
- Level: Main
- Area: 255
- Dimensions: 15 x 17
Heating
- Natural Gas, Forced Air
Cooling
- Central Air
Appliances
- Included: Disposal, Range/Oven Hook Up Elec, Dishwasher, Microwave, Washer, Dryer-Electric, Electric Range, Water Softener Owned
- Laundry: Electric Dryer Hookup, Main Level
Features
- 1st Bdrm En Suite, Ceiling Fan(s), Crown Molding, Eat-in Kitchen
- Flooring: Carpet, Tile, Vinyl
- Basement: Crawl Space
- Attic: Walk-up
- Number of fireplaces: 1
- Fireplace features: Living Room, Gas Log, One
Interior area
- Total structure area: 3,190
- Total interior livable area: 3,190 sqft
- Finished area above ground: 3,190
- Finished area below ground: 0
Property
Parking
- Total spaces: 2
- Parking features: Attached, Garage Door Opener
- Attached garage spaces: 2
Features
- Levels: Two
- Stories: 2
- Patio & porch: Patio, Porch Covered
- Fencing: Privacy,Wood
Lot
- Size: 0.28 Acres
- Dimensions: 100 X 124
- Features: Level, Few Trees, Other, City/Town/Suburb, Landscaped
Details
- Parcel number: 820730012156.031027
Construction
Type & style
- Home type: SingleFamily
- Architectural style: Traditional
- Property subtype: Single Family Residence
Materials
- Aluminum Siding, Brick, Vinyl Siding
- Roof: Composition,Shingle
Condition
- New construction: No
- Year built: 1971
Details
- Warranty included: Yes
Utilities & green energy
- Gas: CenterPoint Energy
- Sewer: Public Sewer
- Water: Public
- Utilities for property: Cable Available
Community & HOA
Community
- Security: Smoke Detector(s)
- Subdivision: East Meade Estates
Location
- Region: Evansville
Financial & listing details
- Tax assessed value: $412,600
- Annual tax amount: $4,469
- Date on market: 8/29/2024
- Listing terms: Cash,Conventional,FHA,VA Loan
Price history
| Date | Event | Price |
|---|---|---|
| 2/18/2025 | Sold | $347,500-6.1% |
Source:  IRMLS #202433090 Report a problem IRMLS #202433090 Report a problem | ||
| 1/20/2025 | Pending sale | $370,000 |
Source: IRMLS #202433090 Report a problem | ||
| 12/2/2024 | Price change | $370,000-3.3% |
Source: IRMLS #202433090 Report a problem | ||
| 9/12/2024 | Price change | $382,500-4.4% |
Source: IRMLS #202433090 Report a problem | ||
| 8/31/2024 | Listed for sale | $400,000 |
Source: IRMLS #202433090 Report a problem | ||
Public tax history
| Year | Property taxes | Tax assessment |
|---|---|---|
| 2025 | $4,044 -9.5% | $412,600 +10.8% |
| 2024 | $4,470 +21.2% | $372,400 -9.1% |
| 2023 | $3,689 +4.7% | $409,700 +22.3% |
| 2022 | $3,522 +11.9% | $334,900 +6.7% |
| 2021 | $3,149 +0.6% | $314,000 +9% |
| 2020 | $3,129 -0.8% | $288,200 |
| 2019 | $3,153 +0% | $288,200 -0.3% |
| 2018 | $3,151 +4.3% | $289,200 +0.7% |
| 2017 | $3,022 | $287,300 +4.4% |
| 2016 | $3,022 +1.7% | $275,200 -1.5% |
| 2014 | $2,972 -2.6% | $279,300 +10% |
| 2013 | $3,053 +13.5% | $253,800 -0.2% |
| 2012 | $2,691 +4.7% | $254,300 +0.8% |
| 2011 | $2,569 +0.6% | $252,400 |
| 2010 | $2,553 -2.2% | $252,400 -1.3% |
| 2009 | $2,611 | $255,800 |
Find assessor info on the county website
Neighborhood: Plaza Park
Nearby homes
- $484,4004 bd2 ba4.2k sqft501 E Meade Dr, Evansville, IN 47715Off Market
- $429,0004 bd2 ba3.2k sqft500 E Meade Dr, Evansville, IN 47715Off Market
- $471,9004 bd2 ba3.8k sqft509 E Meade Dr, Evansville, IN 47715Off Market
- $541,4004 bd3 ba4.2k sqft508 E Meade Dr, Evansville, IN 47715Off Market

- $415,9005 bd2 ba3.9k sqft517 E Meade Dr, Evansville, IN 47715Off Market
- $368,0004 bd3 ba2.8k sqft512 E Meade Dr, Evansville, IN 47715Off Market
- $301,6003 bd2 ba1.9k sqft525 E Meade Dr, Evansville, IN 47715Off Market
- $405,0004 bd3 ba2.5k sqft524 E Meade Dr, Evansville, IN 47715Off Market
Nearby schools
GreatSchools rating
- 3/10Hebron Elementary SchoolGrades: PK-5Distance: 1.9 mi
- 7/10Plaza Park International Prep AcademyGrades: 6-8Distance: 0.2 mi
- 7/10William Henry Harrison High SchoolGrades: 9-12Distance: 1.4 mi
Schools provided by the listing agent
- Elementary: Hebron
- Middle: Plaza Park
- High: William Henry Harrison
- District: Evansville-Vanderburgh School Corp.
Source: IRMLS. This data may not be complete. We recommend contacting the local school district to confirm school assignments for this home.


Get pre-qualified for a loan
At Zillow Home Loans, we can pre-qualify you in as little as 5 minutes with no impact to your credit score.An equal housing lender. NMLS #10287.
Sell for more on Zillow
Get a Zillow Showcase℠ listing at no additional cost and you could sell for .
$359,700
2% more
+$7,194
With Zillow Showcase(estimated)
$366,894
- Indiana
- Vanderburgh County
- Evansville
- 47715
- Plaza Park
- 516 E Meade Dr
Nearby cities
Nearby neighborhoods
Nearby zip codes
Other Evansville Topics
