Skip main navigation
Off market
  • $362,500

    512 E Meade Dr, Evansville, IN 47715

    4beds
    3baths
    2,882sqft
    SingleFamily
    Built in 1972
    0.28 Acres Lot
    $362,500 Zestimate®
    $126/sqft
    $2,278 Estimated rent

    Home value

    $362,500

    $341,000 - $388,000

    $2,278/mo

    Zestimate® history
    Loading
    Loading...

    Owner options

    List your home for rent

    $2,278/mo

    Rent Zestimate®

    Find your next renter with Zillow Rental Manager. Plus, with online applications, you can quickly screen prospective tenants – for free.

    Learn more

    $2,278/mo

    Rent Zestimate®

    Refinance and save

    $1,753/mo

    Est. payment

    Refinancing to a lower rate could help reduce your monthly payments and save thousands over the life of the loan.

    See today's rates

    $1,753/mo

    Est. payment

    Explore your selling options

    Work with a Zillow partner agent

    Leverage their expertise and Zillow's premium Showcase listings to get your home seen by more buyers.

    Get started

    List with your own agent

    Get your home in front of millions of buyers by listing it on Zillow.

    Learn how to do it

    Sell it yourself

    Take full control of how buyers see your home on Zillow by listing For Sale by Owner (FSBO).

    List your home

    What's special

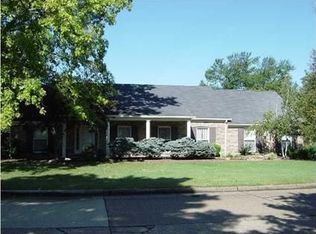
    You will appreciate the love, care and cleanliness in this 4 BR, 2.1 BA home in East Meade Estates. Come and see if this is YOUR perfect match! This home has tremendous storage space including large walk-in closets and walk-in floored attic space accessible from the upstairs hallway and bedroom. These attic areas offer great potential for additional finished spaces. This floor plan is very roomy, beginning in the foyer where you actually have a double foyer with wainscoting and crown molding detail. To yo ur left is a spacious living room/dining room combo accented with beautiful crown molding and two large windows. The remodeled eat-in kitchen features pretty cherry cabinets, two lazy susans, tile backsplash and a raised breakfast bar. There is a sliding glass door from the breakfast nook to the screened porch built by Champion. A large family room with a gas fireplace and big closet is located off the kitchen (gas line currently capped off but does work per seller). You?ll find two bedrooms on the main l evel and two bedrooms upstairs. The main level master bedroom is spacious and offers three wall closets. The second bedroom is currently used as an office. There are double sinks, a tub/shower unit, separate make-up vanity and tile floor in the main level bathroom. Also on the main level where you come in from the garage is the laundry room, a half bath and a storage closet. Upstairs you?ll see two sizeable bedrooms, both have walk-in closets, one measures 11.8x8.9. One of the unfinished areas measures 22 .4x11.8. The full bath up here has a 5? shower, linen closet, make-up counter and tile floor. Both bathrooms have had some remodeling with new cabinets, countertops and fixtures. All of the windows in the home have been replaced. This neighborhood is very peaceful, and you?ll enjoy the same in the back yard. A wood privacy fence encloses the whole back yard and beautiful landscaping surrounds the home. You won?t want to miss seeing this home! The Seller is providing an AHS Home Warranty for the purchaser at closing.

    This property is not currently displayed as for sale or rent on Zillow. This may be different from what's on other websites or public sources.
    Facts & features

    Interior

    Bedrooms & bathrooms
    • Bedrooms: 4
    • Bathrooms: 3
    Heating
    • Heat pump, Other
    Cooling
    • Central
    Features
    • Basement: None
    • Has fireplace: Yes
    • Fireplace features: masonry
    Interior area
    • Total interior livable area: 2,882 sqft

    Property

    Parking
    • Parking features: Garage - Attached
    Lot
    • Size: 0.28 Acres
    Details
    • Parcel number: 820730012156030027

    Construction

    Type & style
    • Home type: SingleFamily
    Materials
    • masonry
    • Foundation: Crawl/Raised
    • Roof: Other
    Condition
    • Year built: 1972

    Community & HOA

    Location
    • Region: Evansville

    Financial & listing details

    • Price per square foot: $126/sqft
    • Tax assessed value: $343,600
    • Annual tax amount: $3,251

    Price history

    DateEventPrice
    12/30/2013Sold$229,900$80/sqft
    Source: Agent Provided Report a problem

    Public tax history

    YearProperty taxesTax assessment
    2025$3,251 -9.9%$343,600 +14.5%
    2024$3,608 +13.7%$300,200 -9.1%
    2023$3,174 +11.6%$330,100 +13.9%
    2022$2,843 +11.5%$289,700 +13.5%
    2021$2,550 +0.6%$255,300 +8.6%
    2020$2,534 -1.8%$235,000
    2019$2,580 -2.4%$235,000 -0.4%
    2018$2,643 +6.5%$235,900 -1.7%
    2017$2,481 $240,100 +6.7%
    2016$2,481 +1.7%$225,100 -1.3%
    2014$2,440 -2.5%$228,100 +9.7%
    2013$2,503 +12.1%$208,000 -0.9%
    2012$2,234 +4%$209,800 +0.4%
    2011$2,148 +0.7%$209,000
    2010$2,133 +1.2%$209,000
    2009$2,109 $209,000
    Find assessor info on the county website

    Neighborhood: Plaza Park

    Nearby schools

    GreatSchools rating
    Get pre-qualified for a loan
    At Zillow Home Loans, we can pre-qualify you in as little as 5 minutes with no impact to your credit score.

    An equal housing lender. NMLS #10287.

    Sell for more on Zillow
    Get a Zillow Showcase℠ listing at no additional cost and you could sell for .
    $362,500
    2% more
    +$7,250
    With Zillow Showcase(estimated)
    $369,750