Skip main navigation
Off market
  • $612,100

    509 Sandalwood Dr, Evansville, IN 47715

    4beds
    3,272sqft
    SingleFamily
    Built in 1990
    187 Acres Lot
    $612,100 Zestimate®
    $187/sqft
    $2,688 Estimated rent

    Home value

    $612,100

    $533,000 - $704,000

    $2,688/mo

    Zestimate® history
    Loading
    Loading...

    Owner options

    List your home for rent

    $2,688/mo

    Rent Zestimate®

    Find your next renter with Zillow Rental Manager. Plus, with online applications, you can quickly screen prospective tenants – for free.

    Learn more

    $2,688/mo

    Rent Zestimate®

    Refinance and save

    $3,675/mo

    Est. payment

    Refinancing to a lower rate could help reduce your monthly payments and save thousands over the life of the loan.

    See today's rates

    $3,675/mo

    Est. payment

    Explore your selling options

    Work with a Zillow partner agent

    Leverage their expertise and Zillow's premium Showcase listings to get your home seen by more buyers.

    Get started

    List with your own agent

    Get your home in front of millions of buyers by listing it on Zillow.

    Learn how to do it

    Sell it yourself

    Take full control of how buyers see your home on Zillow by listing For Sale by Owner (FSBO).

    List your home

    What's special

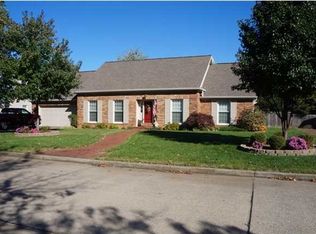
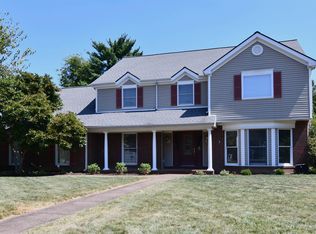
    Welcome to 509 Sandalwood Drive, a perfect combination of location and lifestyle. This beautiful home is a cozy mix of neo-colonial and modern style, and is located in a great cul-de-sac neighborhood nestled in the city convenient to all the places you frequent, yet with many mature trees providing a park-like country setting. The open concept family room and kitchen is great for entertaining and for family life. The all season sun room is located off the family room, and has a vaulted ceiling, built-in shelves and cabinets, and lots of windows for a sun-filled main level. The sun room provides extra living and entertaining space including a door to the open patio area, and has a nice view of the trees and privacy-fenced back yard. The upgraded kitchen features granite counters and a breakfast bar, stainless steel appliances, and an eat-in area with back yard view. A beautiful hardwood floor extends through the family room with built-ins and fireplace, the formal living room and dining room. A convenient half bath and laundry room is located off the kitchen. Enjoy a large master bedroom with closet, plus a lavish master bath featuring a jet tub, separate shower, dual vanity with granite counter, skylight, and large walk-in closet. The bedrooms have new carpet, new ceiling fan light fixtures, and come with closet organization systems. The upstairs shared bath has been updated with a granite counter and new fixtures. The bonus room provides living space for the second level and has attic storage access. This is a solid home, no need for repairs: fresh paint, new light fixtures, new roof in 2014, new water heater in 2018, and new HVAC in 2013.

    This property is not currently displayed as for sale or rent on Zillow. This may be different from what's on other websites or public sources.
    Facts & features

    Interior

    Bedrooms & bathrooms
    • Bedrooms: 4
    • Bathrooms: 3
    • Full bathrooms: 2
    • 1/2 bathrooms: 1
    • Main level bathrooms: 1
    Heating
    • Forced air, Gas
    Cooling
    • Central
    Appliances
    • Included: Dishwasher, Microwave, Refrigerator
    • Laundry: Washer Hookup, Electric Dryer Hookup, Main Level
    Features
    • Breakfast Bar, Stone Counters, Eat-in Kitchen, Crown Molding, Bookcases, Entrance Foyer, Open Floorplan, Tub/Shower Combination, 1st Bdrm En Suite, Stand Up Shower, Tub and Separate Shower, Twin Sink Vanity, Chair Rail
    • Flooring: Tile, Carpet, Hardwood
    • Doors: Storm Door(s), Pocket Doors
    • Windows: Window Treatment-Blinds
    • Basement: None
    • Has fireplace: Yes
    • Fireplace features: masonry
    Interior area
    • Structure area source: Appraiser
    • Total interior livable area: 3,272 sqft
    • Finished area below ground: 0

    Property

    Parking
    • Total spaces: 2
    • Parking features: Garage - Attached
    Features
    • Exterior features: Brick
    • Fencing: Privacy, Wood
    Lot
    • Size: 187 Acres
    • Features: Cul-de-Sac
    • Topography: Level
    Details
    • Parcel number: 820730015142005027

    Construction

    Type & style
    • Home type: SingleFamily
    • Architectural style: Two and Half Story
    Materials
    • brick
    • Foundation: Crawl/Raised
    • Roof: Asphalt
    Condition
    • Year built: 1990

    Utilities & green energy

    • Sewer: Public Sewer
    • Water: Public

    Community & HOA

    Community
    • Security: Smoke Detector(s)
    Location
    • Region: Evansville

    Financial & listing details

    • Price per square foot: $187/sqft
    • Tax assessed value: $455,500
    • Annual tax amount: $4,358

    Price history

    DateEventPrice
    6/21/2019Sold$361,000+0.3%$110/sqft
    Source: Agent Provided Report a problem
    4/12/2019Listed for sale$359,900+7.4%$110/sqft
    Source: FC TUCKER EMGE REALTORS #201913484 Report a problem
    5/12/2017Sold$335,000-3.6%$102/sqft
    Source: Agent Provided Report a problem
    1/20/2017Price change$347,500-0.7%$106/sqft
    Source: F.C. Tucker Emge REALTORS #201644862 Report a problem
    9/27/2016Listed for sale$350,000+11.1%$107/sqft
    Source: FC TUCKER EMGE REALTORS #201644862 Report a problem
    10/12/2009Sold--0
    Source: Agent Provided Report a problem
    7/24/2009Price change$314,900-3.1%$96/sqft
    Source: FC Tucker Emge REALTORS Newburgh #165355 Report a problem
    5/29/2009Listed for sale$324,900$99/sqft
    Source: TourFactory #165355 Report a problem

    Public tax history

    YearProperty taxesTax assessment
    2025$4,358 -9.5%$455,500 +13.6%
    2024$4,818 +20.9%$401,000 -9.1%
    2023$3,986 +11.3%$441,300 +22.1%
    2022$3,582 +9.2%$361,400 +13.2%
    2021$3,281 +0.9%$319,200 +6.4%
    2020$3,250 -0.8%$300,100 +0.3%
    2019$3,275 +0.2%$299,200 -0.3%
    2018$3,267 -31.3%$300,200 +1%
    2017$4,759 +55.9%$297,200 +6.9%
    2016$3,052 -1.7%$277,900 -4.5%
    2014$3,104 -2.5%$290,900 +9.9%
    2013$3,182 +13.3%$264,700 -0.2%
    2012$2,809 +0.7%$265,300 -3.1%
    2011$2,788 +0.6%$273,800
    2010$2,770 +1.2%$273,800
    2009$2,738 $273,800 -1%
    2008-- $276,500
    2007-- $276,500
    2006-- --
    2003-- $132,300
    2001-- $132,300
    Find assessor info on the county website

    Neighborhood: Plaza Park

    Nearby schools

    GreatSchools rating
    Schools provided by the listing agent
    • Elementary: Hebron Elementary School
    • Middle: Plaza Park
    • High: William Henry Harrison
    • District: Evansville-Vanderburgh School Co

    Source: The MLS. This data may not be complete. We recommend contacting the local school district to confirm school assignments for this home.

    Sell for more on Zillow
    Get a Zillow Showcase℠ listing at no additional cost and you could sell for .
    $612,100
    2% more
    +$12,242
    With Zillow Showcase(estimated)
    $624,342
    Sell for more on Zillow
    Get a Zillow Showcase℠ listing at no additional cost and you could sell for .
    $612,100
    2% more
    +$12,242
    With Zillow Showcase(estimated)
    $624,342