Skip main navigation
Sold for $580,000
  • $580,000

    516 Folklore Ave, Longmont, CO 80504

    3beds
    2,150sqft
    Single Family Residence
    Built in 2000
    10,045 Square Feet Lot
    $574,500 Zestimate®
    $270/sqft
    $2,846 Estimated rent

    Home value

    $574,500

    $534,000 - $620,000

    $2,846/mo

    Zestimate® history
    Loading
    Loading...

    Owner options

    List your home for rent

    $2,846/mo

    Rent Zestimate®

    Find your next renter with Zillow Rental Manager. Plus, with online applications, you can quickly screen prospective tenants – for free.

    Learn more

    $2,846/mo

    Rent Zestimate®

    Refinance and save

    $3,419/mo

    Est. payment

    Refinancing to a lower rate could help reduce your monthly payments and save thousands over the life of the loan.

    See today's rates

    $3,419/mo

    Est. payment

    Explore your selling options

    Work with a Zillow partner agent

    Leverage their expertise and Zillow's premium Showcase listings to get your home seen by more buyers.

    Get started

    List with your own agent

    Get your home in front of millions of buyers by listing it on Zillow.

    Learn how to do it

    Sell it yourself

    Take full control of how buyers see your home on Zillow by listing For Sale by Owner (FSBO).

    List your home

    What's special

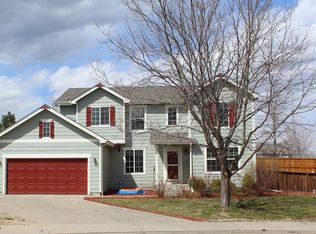
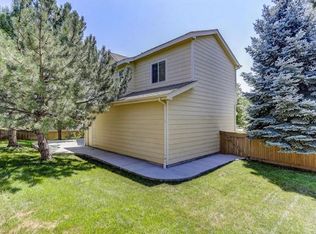
    Welcome home. Step into the inviting ambiance of 516 Folklore Ave, a beautifully maintained 3-bedroom, 3-bathroom home located in one of Longmont's most charming neighborhoods. Spanning 2,150 sq ft, this residence combines thoughtful design with functional elegance to create a living space that feels both welcoming and stylish. As you enter, the open floor plan unfolds before you, featuring durable laminate flooring in the main living areas that seamlessly integrate with the ceramic-tiled kitchen and bathrooms. The kitchen, includes ample cabinetry and the perfect layout for both cooking and entertaining.Natural light pours in through abundant windows, illuminating every corner and enhancing the airy, vibrant atmosphere. The primary bedroom is a serene retreat, complete with an en-suite bathroom featuring a double vanity and plenty of space to relax and rejuvenate. Unique to this home is a bonus art room located in the garage, offering a creative escape for hobbies or an inspiring home office. The property also has a huge private side yard, providing a generous outdoor space for gardening, entertaining, or simply enjoying the Colorado sunshine. The basement offers additional storage solutions, ensuring that every inch of this home is maximized for convenience and usability.Located in a friendly community known for its excellent neighborhood feel and proximity to local amenities, Folklore is more than just a house-it's a place to create lasting memories. This home's fantastic lighting and positive vibes make it a truly special find in Longmont. Don't miss the opportunity to own this delightful home, where each detail has been curated for comfort and style. Discover the perfect blend of charm and practicality at 516 Folklore Ave-where your new home awaits.

    Zillow last checked:

    Listing updated:

    Listed by:

    Amy Neb 303-419-7320,

    Dwellings Colorado Real Estate,

    Chad Neb 303-419-8068,

    Dwellings Colorado Real Estate

    Bought with:

    Amy Neb, 100074468

    Dwellings Colorado Real Estate

    Source: IRES as distributed by MLS GRID,MLS#: 1030279MLS Logo

    Facts & features

    Interior

    Bedrooms & bathrooms
    • Bedrooms: 3
    • Bathrooms: 3
    • Full bathrooms: 2
    • 1/2 bathrooms: 1
    • Main level bathrooms: 1
    Primary bedroom
    • Description: Carpet
    • Features: Full Primary Bath
    • Level: Upper
    • Area: 168 Square Feet
    • Dimensions: 12 x 14
    Bedroom 2
    • Description: Carpet
    • Level: Upper
    • Area: 100 Square Feet
    • Dimensions: 10 x 10
    Bedroom 3
    • Description: Carpet
    • Level: Upper
    • Area: 81 Square Feet
    • Dimensions: 9 x 9
    Dining room
    • Description: Tile
    • Level: Main
    • Area: 96 Square Feet
    • Dimensions: 8 x 12
    Kitchen
    • Description: Tile
    • Level: Main
    • Area: 144 Square Feet
    • Dimensions: 12 x 12
    Living room
    • Description: Laminate
    • Level: Main
    • Area: 216 Square Feet
    • Dimensions: 12 x 18
    Study
    • Description: Carpet
    • Level: Main
    • Area: 84 Square Feet
    • Dimensions: 6 x 14
    Heating
    • Forced Air
    Cooling
    • Central Air, Ceiling Fan(s)
    Appliances
    • Included: Electric Range, Dishwasher, Refrigerator, Washer, Dryer, Disposal
    • Laundry: Washer/Dryer Hookup
    Features
    • Separate Dining Room, Cathedral Ceiling(s), Open Floorplan, Pantry, Walk-In Closet(s), Jack & Jill Bathroom, Kitchen Island
    • Basement: Full,Unfinished
    • Has fireplace: Yes
    • Fireplace features: Gas Log, Living Room
    Interior area
    • Total structure area: 1,498
    • Total interior livable area: 2,150 sqft
    • Finished area above ground: 1,498

    Property

    Parking
    • Total spaces: 3
    • Parking features: Attached, Oversized
    • Attached garage spaces: 3
    • Details: Attached
    Features
    • Levels: Two
    • Stories: 2
    • Patio & porch: Patio
    • Exterior features: Sprinkler System
    • Fencing: Fenced,Wood
    Lot
    • Size: 10,045 Square Feet
    Details
    • Parcel number: R0146329
    • Zoning: SFR
    • Special conditions: Private Owner

    Construction

    Type & style
    • Home type: SingleFamily
    • Architectural style: Contemporary
    • Property subtype: Single Family Residence
    Materials
    • Frame, Brick
    • Roof: Composition
    Condition
    • New construction: No
    • Year built: 2000

    Utilities & green energy

    • Electric: City
    • Gas: Xcel
    • Sewer: Public Sewer
    • Water: City
    • Utilities for property: Natural Gas Available, Electricity Available, Cable Available, Satellite Avail, High Speed Avail
    Green energy
    • Energy efficient items: Windows

    Community & HOA

    Community
    • Features: Playground, Park
    • Security: Fire Alarm
    • Subdivision: Dodd Estates 1
    HOA
    • Has HOA: Yes
    • Services included: Common Amenities, Snow Removal, Management
    • HOA fee: $50 monthly
    • HOA name: Sundial Homeowners Association
    • HOA phone: 303-682-0098
    Location
    • Region: Longmont

    Financial & listing details

    • Price per square foot: $270/sqft
    • Tax assessed value: $578,000
    • Annual tax amount: $3,354
    • Date on market: 4/4/2025
    • Listing terms: Cash,Conventional,FHA
    • Exclusions: Seller's personal property and staging.
    • Electric utility on property: Yes

    Price history

    DateEventPrice
    5/6/2025Sold$580,000+0.9%$270/sqft
    Source: IRES as distributed by MLS GRID #1030279 Report a problem
    4/9/2025Pending sale$575,000$267/sqft
    Source: REcolorado as distributed by MLS GRID #IR1030279 Report a problem
    4/4/2025Listed for sale$575,000+118.6%$267/sqft
    Source: IRES as distributed by MLS GRID #1030279 Report a problem
    5/23/2014Sold$263,000+1.2%$122/sqft
    Source: Public Record Report a problem
    4/19/2014Listed for sale$260,000+15%$121/sqft
    Source: AD MILLER REAL ESTATE #5336469 Report a problem
    3/29/2012Sold$226,000-1.3%$105/sqft
    Source: Public Record Report a problem
    2/10/2012Listed for sale$229,000+9.6%$107/sqft
    Source: RE/MAX ALLIANCE #673025 Report a problem
    12/18/2006Sold$208,900-14.7%$97/sqft
    Source: Public Record Report a problem
    2/25/2004Sold$244,900+6.9%$114/sqft
    Source: Public Record Report a problem
    4/19/2001Sold$229,117$107/sqft
    Source: Public Record Report a problem

    Public tax history

    YearProperty taxesTax assessment
    2025$3,354 +1.4%$36,125 -6.8%
    2024$3,309 +10.1%$38,753 -1%
    2023$3,006 -1.3%$39,128 +28.8%
    2022$3,045 +12.7%$30,378 -2.8%
    2021$2,701 $31,253 +12.4%
    2020$2,701 +13.3%$27,807
    2019$2,383 $27,807 +10.8%
    2018$2,383 $25,092 -9.5%
    2017$2,383 +13.5%$27,741 +26.3%
    2016$2,099 +4.9%$21,962 +35.9%
    2015$2,000 +32.5%$16,159
    2014$1,509 -2.2%$16,159
    2013$1,543 +6.8%$16,159 -2.9%
    2012$1,445 -4.8%$16,636
    2011$1,519 +1.8%--
    2010$1,491 -2.3%$17,640
    2009$1,526 +12%$17,640 -15.6%
    2008$1,362 +3.2%$20,890
    2007$1,320 -1.8%$20,890 +3.7%
    2006$1,345 -9.2%$20,150
    2005$1,481 +1.2%$20,150 -9.7%
    2004$1,464 -1.2%$22,320
    2003$1,481 +129.2%$22,320 +14.8%
    2002$646 $19,440 -81%
    2001-- $102,400
    Find assessor info on the county website

    Neighborhood: 80504

    Nearby schools

    GreatSchools rating
    Schools provided by the listing agent
    • Elementary: Loma Linda,Flagstaff Academy
    • Middle: Heritage
    • High: Skyline

    Source: IRES as distributed by MLS GRID. This data may not be complete. We recommend contacting the local school district to confirm school assignments for this home.

    Get a cash offer in 3 minutes
    Find out how much your home could sell for in as little as 3 minutes with a no-obligation cash offer.
    Estimated market value
    $574,500
    Get a cash offer in 3 minutes
    Find out how much your home could sell for in as little as 3 minutes with a no-obligation cash offer.
    Estimated market value
    $574,500