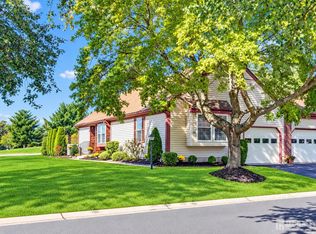
This spacious well-maintained 55 + community home features an open floor plan layout with foyer entry that leads to spacious living room with plenty of natural lighting, updated eat in kitchen with stainless steel appliances as well and sliding glass door access to rear yard and patio and a formal dining room and den/ family room. Convenient main-floor laundry, large pantry, and linen closet. Enjoy the comfort carpeting and ceramic tile throughout, complemented by ceiling fans and window treatments that enhance the cozy atmosphere. Spacious primary bedroom with a walk-in closet, updated bathroom with stall shower. Convenient main-floor laundry, second bedroom, hall bathroom and linen closet. Step outside to the rear yard. The community, complete with an inground pool and a club house for gatherings. The neighborhood boasts well-maintained parks, perfect for leisurely strolls, and is conveniently located near essential public services and highly regarded schools. With an attached garage with access to the home and ample driveway space, parking. Experience the warmth of a close-knit community where comfort and convenience come together, making this home a perfect retreat.
For sale
$474,900
516 Hazen Rd, Monroe Township, NJ 08831
2beds
1,808sqft
Condominium
Built in 1984
-- sqft lot
$-- Zestimate®
$263/sqft
$519/mo HOA
What's special
Well-maintained parksLinen closetHall bathroomRear yardSecond bedroomFormal dining roomMain-floor laundry
- 5 days
- 109
- 0
Zillow last checked:
Listing updated:
Listed by:
Rochelle Knecht-Senick 215-962-3821,
RE/MAX 2000
Source: Bright MLS,MLS#: NJMX2013358
Facts & features
Interior
Bedrooms & bathrooms
- Bedrooms: 2
- Bathrooms: 2
- Full bathrooms: 2
- Main level bathrooms: 2
- Main level bedrooms: 2
Heating
- Baseboard, Electric
Cooling
- Ceiling Fan(s), Central Air, Electric
Appliances
- Included: Built-In Range, Cooktop, Dishwasher, Oven, Oven/Range - Electric, Refrigerator, Electric Water Heater
- Laundry: Main Level
Features
- Bathroom - Stall Shower, Bathroom - Tub Shower, Ceiling Fan(s), Formal/Separate Dining Room, Primary Bath(s), Walk-In Closet(s)
- Flooring: Carpet, Ceramic Tile
- Doors: Sliding Glass
- Windows: Window Treatments
- Has basement: No
- Has fireplace: No
Interior area
- Total structure area: 1,808
- Total interior livable area: 1,808 sqft
- Finished area above ground: 1,808
Property
Parking
- Total spaces: 3
- Parking features: Built In, Garage Faces Front, Garage Door Opener, Inside Entrance, Oversized, Concrete, Attached, Driveway, On Street
- Attached garage spaces: 2
- Uncovered spaces: 1
Accessibility
- Accessibility features: Accessible Entrance, No Stairs
Features
- Levels: One
- Stories: 1
- Patio & porch: Patio
- Pool features: Community
Details
- Additional structures: Above Grade
- Parcel number: 120002600097C516A
- Zoning: PRC
- Special conditions: Standard
Construction
Type & style
- Home type: Condo
- Architectural style: Ranch/Rambler,Traditional
- Property subtype: Condominium
Materials
- Combination
- Foundation: Slab
Condition
- Excellent
- New construction: No
- Year built: 1984
Utilities & green energy
- Sewer: Public Sewer
- Water: Public
- Utilities for property: Electricity Available
Community & HOA
Community
- Features: Pool
- Condo and coop fee: $519 monthly
- Senior community: Yes
- Subdivision: Clearbrook Adult
HOA
- Has HOA: No
- Amenities included: Community Center, Common Grounds, Gated, Indoor Pool, Pool
- HOA name: Clearbrook Adult
Location
- Region: Monroe Township
- Municipality: MONROE TWP
Financial & listing details
- Price per square foot: $263/sqft
- Tax assessed value: $160,000
- Annual tax amount: $4,651
- Date on market: 9/28/2026
- Listing agreement: Exclusive Right To Sell
- Inclusions: Washer, Dryer And Refrigerator "as Is"
- Ownership: Fee Simple
Estimated market value
Not available
Estimated sales range
Not available
Not available
Price history
| Date | Event | Price |
|---|---|---|
| 9/29/2026 | Listed for sale | $474,900$263/sqft |
Source:  Bright MLS #NJMX2013358 Report a problem Bright MLS #NJMX2013358 Report a problem | ||
Public tax history
Tax history is unavailable.
Monthly payment
Est. payment
Payment breakdown
Explore the cost of this home by adjusting the details. Changes won't be saved.Climate risks
Neighborhood: Clearbrook Park
Nearby schools
Schools provided by the listing agent
- District: Monroe Township
Source: Bright MLS. This data may not be complete. We recommend contacting the local school district to confirm school assignments for this home.
- $373,100-- bd-- ba1.6k sqft514A Hazen Rd, Monroe Township, NJ 08831Off Market
- $386,7003 bd2 ba1.4k sqft513A Hazen Rd, Monroe Township, NJ 08831Off Market
- $405,700-- bd-- ba1.8k sqft515A Hazen Rd, Monroe Township, NJ 08831Off Market
- $346,4002 bd2 ba1.2k sqft513B Hazen Rd, Monroe Township, NJ 08831Off Market
Similar homes
- $499,0002 bd2 ba1.8k sqft737B Prospect Rd, Monroe Township, NJ 08831For Sale

 MLS ID #2701296R, MARC GOMEZ. All Jersey MLS
 - $479,9002 bd2 ba1.4k sqft42 Yorkshire Dr #B, Monroe Township, NJ 08831For Sale
 MLS ID #2705570R, CATERINA F. BASSANI. All Jersey MLS
 - $435,0002 bd2 ba1.4k sqft589 Madison Dr #B, Monroe Township, NJ 08831For Sale
 MLS ID #2704507R, JOHN J. HORVATH. All Jersey MLS
 - $499,9002 bd2 ba1.5k sqft848 Sewell Rd, Monroe Township, NJ 08831For Sale
 MLS ID #2705232R, FELIX GRECO. All Jersey MLS
 - $449,9992 bd2 ba1.4k sqft567B Nutley Dr, Monroe Township, NJ 08831For SaleMLS ID #2704626R, MARIO VISCO. All Jersey MLS
- $469,9002 bd2 ba1.2k sqft530B Ardmore Rd, Monroe Township, NJ 08831For SaleMLS ID #2703615R, GERARDO MEDINA. All Jersey MLS
- $509,9002 bd2 ba1.6k sqft742 Pompton Rd, Monroe Township, NJ 08831For Sale
 MLS ID #NJMX2013300, Theresa Guttridge, BHHS Fox & Roach - Perrineville. Bright MLS
 - $524,9003 bd2 ba1.2k sqft148 Maclura Plz, Monroe Township, NJ 08831For SaleMLS ID #2705553R, DWIGHT E. HATHAWAY. All Jersey MLS
- $479,0002 bd2 ba1.5k sqft834 Vail Rd #A, Monroe Township, NJ 08831For SaleMLS ID #2700911R, NADIA ASIMOV. All Jersey MLS
- $464,9003 bd2 ba1.3k sqft491 Delair Rd, Monroe Township, NJ 08831For SaleMLS ID #2770107M, KAREN SCARPA. All Jersey MLS
- $524,9002 bd2 ba1.6k sqft480 Fairton Dr, Monroe Township, NJ 08831For SaleMLS ID #2770348M, KAREN SCARPA. All Jersey MLS
- $464,9003 bd2 ba1.3k sqft491 B Delair Rd, Monroe Township, NJ 08831For SaleMLS ID #NJMX2012784, Karen Scarpa, RE/MAX First Realty. Bright MLS
- $379,9002 bd3 ba1.7k sqft229 N Pondview Blvd, Monroe Township, NJ 08831For SaleMLS ID #2770642M, LOIS ALPER. All Jersey MLS
- $474,9002 bd2 ba1.5k sqft181 Concordia Cir, Monroe Township, NJ 08831For SaleMLS ID #2770280M, KAREN SCARPA. All Jersey MLS
- $479,0002 bd2 ba1.3k sqft484A Fairton Dr, Monroe Township, NJ 08831For SaleMLS ID #2704303R, SHANIRA SUAZO. All Jersey MLS
- $479,9002 bd2 ba1.5k sqft23 Bedfordshire Dr, Monroe Township, NJ 08831For SaleMLS ID #2662386M, MARILYN C. LEVINE. All Jersey MLS
- $524,9002 bd2 ba1.6k sqft480C Fairton Dr, Monroe Township, NJ 08831For SaleMLS ID #NJMX2013046, Karen Scarpa, RE/MAX First Realty. Bright MLS
- $445,0003 bd2 ba1.4k sqft164 Kalmia Plz, Monroe Township, NJ 08831For SaleMLS ID #2703759R, KERI ZOUMAS. All Jersey MLS
- $445,0002 bd2 ba1k sqft274 Convent Rd #B, Monroe Township, NJ 08831For SaleMLS ID #2703913R, SUE NADWODNY. All Jersey MLS
- $440,0002 bd2 ba1.3k sqft187 Newport Rd #A, Monroe Township, NJ 08831For SaleMLS ID #2770526M, CYNTHIA GAUDIO. All Jersey MLS
