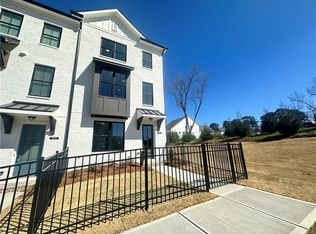
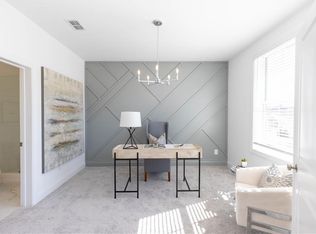
Spring into a New, Quick Move In Home with $15,000 Anyway You Want for Contracts this month! Market Square transcends the concept of mere residence; it embodies a vibrant lifestyle—a harmonious blend of thoughtful design and unparalleled convenience. *Energy Certified Home* Embracing The Providence Groups' Warm Wheat Design Collection, the Glendale Plan End Unit spans three levels, offering 3 bedrooms and 3.5 bathrooms across 1890 sq. ft. Venture to the terrace level to discover a welcoming bedroom accompanied by a luxurious ensuite—an ideal space for guests, a home office, or a personal gym sanctuary. On the main level, an elegant fusion of the family room, dining area, and chef-style kitchen awaits, featuring 42” cabinets and quartz countertops. Stainless-steel GE appliances, a chic tile backsplash, and modern lighting complete this culinary haven. Ascend to the third level to unveil a spacious Primary Suite boasting a walk-in closet and a contemporary double-vanity bathroom, Soaking Tub plus a walk in Shower. Additionally, an extra bedroom with its private bathroom and a convenient laundry room graces this top-level sanctuary. Explore the charm of urban living nestled within the lively Market Square District of Sawnee Village. Surrounded by an enticing mix of retail and dining venues just a stone's throw away, the allure of convenience and adventure awaits. Whether you're taking your first step into homeownership or seeking the perfect downsizing solution, Market Square beckons with options to suit every lifestyle. Located in the heart of Cumming, GA, this community unveils a collection of impeccably designed townhomes tailored to your needs. At TPG, we value our customers, team members, and vendor team safety. Our communities are active construction zones and may not be safe to visit at certain stages of construction. Due to this, we ask all agents visiting the community with their clients come to the office prior to visiting any listed homes. Please note, during your visit, you will be escorted by a TPG employee and may be required to wear flat, closed toe shoes and a hardhat. [The Glendale]
Closed
$530,440
516 Healy Dr #69, Cumming, GA 30040
3beds
1,890sqft
Townhouse, Residential
Built in 2024
-- sqft lot
$518,200 Zestimate®
$281/sqft
$2,739 Estimated rent
Home value
$518,200
$482,000 - $560,000
$2,739/mo
Zestimate® history
Owner options
List your home for rent
$2,739/mo
Rent Zestimate®
Find your next renter with Zillow Rental Manager. Plus, with online applications, you can quickly screen prospective tenants – for free.
$2,739/mo
Rent Zestimate®
Refinance and save
$3,674/mo
Est. payment
Refinancing to a lower rate could help reduce your monthly payments and save thousands over the life of the loan.
$3,674/mo
Est. payment
Explore your selling options
Work with a Zillow partner agent
Leverage their expertise and Zillow's premium Showcase listings to get your home seen by more buyers.
Get startedList with your own agent
Get your home in front of millions of buyers by listing it on Zillow.
Learn how to do itSell it yourself
Take full control of how buyers see your home on Zillow by listing For Sale by Owner (FSBO).
List your homeWhat's special
Modern lightingFamily roomDining areaLuxurious ensuiteWalk-in closetStainless-steel ge appliancesPrivate bathroom
Zillow last checked:
Listing updated:
Listed by:
Sarah Keel,
The Providence Group Realty, LLC.
Bought with:
Bala Ramasamy, 437326
Keller Williams Realty Community Partners
Source: FMLS GA,MLS#: 7536343
Facts & features
Interior
Bedrooms & bathrooms
- Bedrooms: 3
- Bathrooms: 4
- Full bathrooms: 3
- 1/2 bathrooms: 1
Rooms
- Room types: Family Room, Kitchen
Primary bedroom
- Features: Split Bedroom Plan
- Level: Split Bedroom Plan
Bedroom
- Features: Split Bedroom Plan
Primary bathroom
- Features: Double Vanity, Separate Tub/Shower, Soaking Tub
Dining room
- Features: Open Concept
Kitchen
- Features: Cabinets Other, Kitchen Island, Solid Surface Counters
Heating
- Central, Forced Air, Zoned
Cooling
- Ceiling Fan(s), Central Air, Zoned
Appliances
- Included: Dishwasher, Disposal, Gas Range, Microwave, Range Hood
- Laundry: In Hall, Upper Level
Features
- Crown Molding, Double Vanity, High Ceilings 9 ft Lower, High Ceilings 9 ft Main, High Ceilings 9 ft Upper, Walk-In Closet(s)
- Flooring: Carpet, Other
- Windows: Insulated Windows
- Basement: None
- Attic: Pull Down Stairs
- Has fireplace: No
- Fireplace features: None
- Common walls with other units/homes: End Unit
Interior area
- Total structure area: 1,890
- Total interior livable area: 1,890 sqft
Property
Parking
- Total spaces: 2
- Parking features: Garage
- Garage spaces: 2
Accessibility
- Accessibility features: None
Features
- Levels: Three Or More
- Patio & porch: Deck
- Exterior features: Lighting, Rain Gutters
- Pool features: None
- Spa features: None
- Fencing: Front Yard
- Has view: Yes
- View description: City
- Waterfront features: None
- Body of water: None
Lot
- Features: Landscaped, Level
Details
- Additional structures: None
- Parcel number: C24 097
- Other equipment: None
- Horse amenities: None
Construction
Type & style
- Home type: Townhouse
- Architectural style: Townhouse,Traditional
- Property subtype: Townhouse, Residential
- Attached to another structure: Yes
Materials
- Brick Front, HardiPlank Type
- Foundation: Slab
- Roof: Composition,Shingle
Condition
- New Construction
- New construction: Yes
- Year built: 2024
Details
- Builder name: The Providence Group
- Warranty included: Yes
Utilities & green energy
- Electric: 110 Volts, 220 Volts in Laundry
- Sewer: Public Sewer
- Water: Public
- Utilities for property: Electricity Available, Natural Gas Available, Sewer Available, Underground Utilities, Water Available
Green energy
- Energy efficient items: Appliances, Insulation
- Energy generation: None
Community & HOA
Community
- Features: Homeowners Assoc, Near Schools, Near Shopping, Near Trails/Greenway, Sidewalks, Street Lights
- Security: Carbon Monoxide Detector(s), Smoke Detector(s)
- Subdivision: Market Square At Sawnee Village
HOA
- Has HOA: Yes
- HOA fee: $225 monthly
- HOA phone: 404-907-2112
Location
- Region: Cumming
Financial & listing details
- Price per square foot: $281/sqft
- Date on market: 3/6/2025
- Cumulative days on market: 177 days
- Ownership: Fee Simple
- Electric utility on property: Yes
- Road surface type: Asphalt
Price history
| Date | Event | Price |
|---|---|---|
| 6/13/2025 | Sold | $530,440-5%$281/sqft |
Source:  FMLS GA #7536343 Report a problem FMLS GA #7536343 Report a problem | ||
| 5/22/2025 | Pending sale | $558,200$295/sqft |
Source: FMLS GA #7536343 Report a problem | ||
| 11/21/2024 | Listed for sale | $558,200$295/sqft |
Source: FMLS GA #7489579 Report a problem | ||
Public tax history
Tax history is unavailable.
Neighborhood: 30040
Nearby homes
- $536,4503 bd4 ba1.9k sqft520 Healy Dr, Cumming, GA 30040Sold

- $527,0003 bd4 ba1.9k sqft518 Healy Dr #68, Cumming, GA 30040Sold

- $563,0003 bd4 ba1.9k sqft522 Healy Dr #66, Cumming, GA 30040Sold
- $527,7003 bd4 ba2k sqft510 Healy Dr #71, Cumming, GA 30040Sold
- $551,500-- bd-- ba-- sqft514 Healy Dr, Cumming, GA 30040Sold
- $528,4503 bd4 ba1.9k sqft512 Healy Dr #72, Cumming, GA 30040Sold
- $501,3633 bd4 ba2k sqft526 Healy Dr, Cumming, GA 30040Sold
- $2,9953 bd4 ba1.9k sqft528 Healy Dr, Cumming, GA 30040For Rent
Nearby schools
GreatSchools rating
- 8/10Cumming Elementary SchoolGrades: PK-5Distance: 0.3 mi
- 5/10Otwell Middle SchoolGrades: 6-8Distance: 0.3 mi
- 8/10Forsyth Central High SchoolGrades: 9-12Distance: 0.6 mi
Schools provided by the listing agent
- Elementary: Cumming
- Middle: Otwell
- High: Forsyth Central
Source: FMLS GA. This data may not be complete. We recommend contacting the local school district to confirm school assignments for this home.
Get a cash offer in 3 minutes
Find out how much your home could sell for in as little as 3 minutes with a no-obligation cash offer.
Estimated market value
$518,200
Get a cash offer in 3 minutes
Find out how much your home could sell for in as little as 3 minutes with a no-obligation cash offer.
Estimated market value
$518,200
- Georgia
- Forsyth County
- Cumming
- 30040
- 516 Healy Dr Unit 69
