Welcome home to the cozy town of Keene! Fantastic turn key starter home seeking new owners! The floor plan flows seamlessly, the kitchen is functional for everyday use. Primary bedroom is connected to the the jack and jill bath and has a dreamy closet. The real masterpiece in this home is the spacious fenced backyard with mature trees and a large shed! This home is an ideal starter home of excellent investment property. Schedule your private showing toady and start packing!
Some photos may be virtually staged.
Sold
Price Unknown
516 Heather Ln, Keene, TX 76059
3beds
1,082sqft
Single Family Residence
Built in 1993
6,324 Square Feet Lot
$187,800 Zestimate®
$--/sqft
$1,647 Estimated rent
Home value
$187,800
$171,000 - $207,000
$1,647/mo
Zestimate® history
Owner options
List your home for rent
$1,647/mo
Rent Zestimate®
Find your next renter with Zillow Rental Manager. Plus, with online applications, you can quickly screen prospective tenants – for free.
$1,647/mo
Rent Zestimate®
Refinance and save
Refinancing to a lower rate could help reduce your monthly payments and save thousands over the life of the loan.
Explore your selling options
Work with a Zillow partner agent
Leverage their expertise and Zillow's premium Showcase listings to get your home seen by more buyers.
Get startedList with your own agent
Get your home in front of millions of buyers by listing it on Zillow.
Learn how to do itSell it yourself
Take full control of how buyers see your home on Zillow by listing For Sale by Owner (FSBO).
List your homeWhat's special
Mature treesDreamy closetSpacious fenced backyard
Zillow last checked:
Listing updated:
Listed by:
Craig Williams 0739925 770-886-9000,
Mark Spain Real Estate 855-299-7653
Bought with:
Cole Barker
RE/MAX Trinity
Source: NTREIS,MLS#: 21027919
Facts & features
Interior
Bedrooms & bathrooms
- Bedrooms: 3
- Bathrooms: 1
- Full bathrooms: 1
Primary bedroom
- Features: En Suite Bathroom
- Level: First
- Dimensions: 1 x 1
Bedroom
- Features: Ceiling Fan(s)
- Level: First
- Dimensions: 1 x 1
Bedroom
- Level: First
- Dimensions: 1 x 1
Primary bathroom
- Features: Built-in Features, En Suite Bathroom, Jack and Jill Bath
- Level: First
- Dimensions: 1 x 1
Kitchen
- Features: Eat-in Kitchen, Galley Kitchen, Solid Surface Counters
- Level: First
- Dimensions: 1 x 1
Living room
- Level: First
- Dimensions: 1 x 1
Heating
- Central, Electric
Cooling
- Central Air, Ceiling Fan(s), Electric
Appliances
- Included: Dishwasher, Electric Range, Electric Water Heater
- Laundry: Common Area, Electric Dryer Hookup, In Garage, Stacked
Features
- Eat-in Kitchen, Walk-In Closet(s)
- Flooring: Ceramic Tile, Luxury Vinyl Plank
- Has basement: No
- Has fireplace: No
Interior area
- Total interior livable area: 1,082 sqft
Property
Parking
- Total spaces: 1
- Parking features: Door-Single, Garage Faces Front
- Attached garage spaces: 1
Features
- Levels: One
- Stories: 1
- Patio & porch: Patio
- Pool features: None
- Fencing: Chain Link
Lot
- Size: 6,324 Square Feet
- Features: Interior Lot, Subdivision
Details
- Additional structures: Shed(s)
- Parcel number: 126287600240
Construction
Type & style
- Home type: SingleFamily
- Architectural style: Traditional,Detached
- Property subtype: Single Family Residence
- Attached to another structure: Yes
Materials
- Brick
- Foundation: Slab
- Roof: Shingle
Condition
- Year built: 1993
Utilities & green energy
- Sewer: Public Sewer
- Water: Public
- Utilities for property: Electricity Connected, Sewer Available, Water Available
Community & HOA
Community
- Features: Curbs
- Subdivision: Heather Dyane Add
HOA
- Has HOA: No
Location
- Region: Keene
Financial & listing details
- Tax assessed value: $221,609
- Annual tax amount: $5,621
- Date on market: 8/13/2025
- Cumulative days on market: 22 days
- Listing terms: Cash,Conventional,VA Loan
- Electric utility on property: Yes
Price history
| Date | Event | Price |
|---|---|---|
| 10/2/2025 | Sold | -- |
Source: NTREIS #21027919 Report a problem | ||
| 9/9/2025 | Pending sale | $210,000$194/sqft |
Source: NTREIS #21027919 Report a problem | ||
| 9/4/2025 | Contingent | $210,000$194/sqft |
Source: NTREIS #21027919 Report a problem | ||
| 8/13/2025 | Listed for sale | $210,000$194/sqft |
Source: NTREIS #21027919 Report a problem | ||
| 7/15/2025 | Sold | -- |
Source: NTREIS #20972241 Report a problem | ||
| 7/11/2025 | Pending sale | $210,000$194/sqft |
Source: NTREIS #20972241 Report a problem | ||
Public tax history
| Year | Property taxes | Tax assessment |
|---|---|---|
| 2025 | $5,621 +0.2% | $221,609 |
| 2024 | $5,613 +0% | $221,609 |
| 2023 | $5,612 +26.9% | $221,609 +38.1% |
| 2022 | $4,424 +26.5% | $160,495 +29.5% |
| 2021 | $3,498 +20.5% | $123,920 +24.9% |
| 2020 | $2,904 | $99,251 |
| 2019 | $2,904 +23.7% | $99,251 +31.4% |
| 2018 | $2,348 0% | $75,521 |
| 2017 | $2,349 +17.2% | $75,521 +16.7% |
| 2016 | $2,004 +11.1% | $64,687 |
| 2015 | $1,804 | $64,687 |
| 2014 | $1,804 | $64,687 |
| 2012 | -- | -- |
| 2011 | -- | -- |
| 2010 | -- | -- |
| 2009 | -- | -- |
| 2008 | -- | -- |
| 2007 | -- | -- |
| 2006 | -- | -- |
| 2005 | -- | -- |
| 2004 | -- | -- |
Find assessor info on the county website
Neighborhood: 76059
Nearby homes
- $225,7003 bd2 ba1.1k sqft512 Heather Ln, Keene, TX 76059Off Market
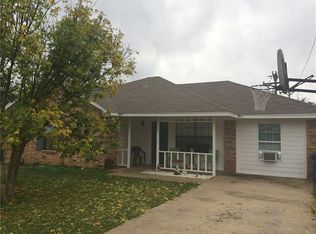
- $--3 bd1 ba1k sqft520 Heather Ln, Keene, TX 76059Sold
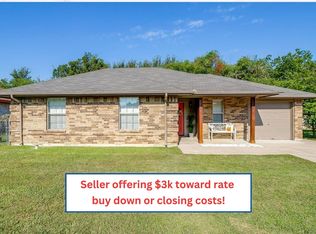
- $--3 bd1 ba1k sqft517 Heather Ln, Keene, TX 76059Sold
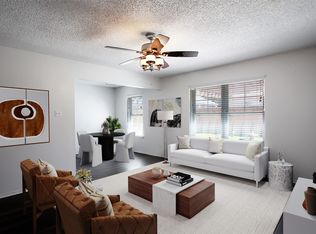
- $202,8003 bd1 ba1.3k sqft508 Heather Ln, Keene, TX 76059Off Market
- $247,3003 bd2 ba1.3k sqft513 Heather Ln, Keene, TX 76059Off Market
- $191,9003 bd1 ba1k sqft524 Heather Ln, Keene, TX 76059Off Market
- $180,9003 bd1 ba1k sqft521 Heather Ln, Keene, TX 76059Off Market
- $188,2003 bd1 ba1k sqft509 Heather Ln, Keene, TX 76059Off Market
Nearby schools
GreatSchools rating
- 6/10Santa Fe Elementary SchoolGrades: PK-4Distance: 2.3 mi
- 4/10Ad Wheat Middle SchoolGrades: 7-8Distance: 5.4 mi
- 5/10Cleburne High SchoolGrades: 9-12Distance: 5.7 mi
Schools provided by the listing agent
- Elementary: Santa Fe
- Middle: Ad Wheat
- High: Cleburne
- District: Cleburne ISD
Source: NTREIS. This data may not be complete. We recommend contacting the local school district to confirm school assignments for this home.
Get a cash offer in 3 minutes
Find out how much your home could sell for in as little as 3 minutes with a no-obligation cash offer.
Estimated market value
$187,800
Get a cash offer in 3 minutes
Find out how much your home could sell for in as little as 3 minutes with a no-obligation cash offer.
Estimated market value
$187,800
- Texas
- Johnson County
- Keene
- 76059
- 516 Heather Ln
