Light & Bright 3-bed, 1-bath gem offers comfort, style, & eco-friendly living. Blank canvas to make your own! Step into the open living room, where a ceiling fan ensures year-round comfort and ample natural light streams through updated energy-efficient windows. The cozy dining room is perfect for intimate meals, while the sleek, new stainless steel dishwasher makes cleanup a breeze. Enjoy the convenience of an attached garage & the luxury of a custom expanded concrete driveway with walkway, enhancing both aesthetics & functionality. The meticulously maintained, updated fence provides privacy & security for your lovely edible garden & picturesque trellis adorned with grapes. One of the standout features of this home is its state-of-the-art solar panels, nearly eliminating an electric bill. Pls see electric bills provided. Whether you're savoring a peaceful morning in the garden or hosting a gathering, this home blends modern amenities & timeless charm. Welcome Home! Come & see me!
Sold
Price Unknown
517 Heather Ln, Keene, TX 76059
3beds
1,068sqft
Single Family Residence
Built in 1991
6,141 Square Feet Lot
$227,800 Zestimate®
$--/sqft
$1,632 Estimated rent
Home value
$227,800
$216,000 - $239,000
$1,632/mo
Zestimate® history
Owner options
List your home for rent
$1,632/mo
Rent Zestimate®
Find your next renter with Zillow Rental Manager. Plus, with online applications, you can quickly screen prospective tenants – for free.
$1,632/mo
Rent Zestimate®
Refinance and save
Refinancing to a lower rate could help reduce your monthly payments and save thousands over the life of the loan.
Explore your selling options
Work with a Zillow partner agent
Leverage their expertise and Zillow's premium Showcase listings to get your home seen by more buyers.
Get startedList with your own agent
Get your home in front of millions of buyers by listing it on Zillow.
Learn how to do itSell it yourself
Take full control of how buyers see your home on Zillow by listing For Sale by Owner (FSBO).
List your homeWhat's special
Zillow last checked:
Listing updated:
Listed by:
Shabana Aslam 0564005 469-867-7668,
New Century Real Estate 469-867-7668
Bought with:
Corie Oliveira
The Vander Woude Group
Source: NTREIS,MLS#: 20621465
Facts & features
Interior
Bedrooms & bathrooms
- Bedrooms: 3
- Bathrooms: 1
- Full bathrooms: 1
Primary bedroom
- Level: First
- Dimensions: 11 x 12
Bedroom
- Features: Ceiling Fan(s)
- Level: First
- Dimensions: 10 x 9
Bedroom
- Features: Ceiling Fan(s)
- Level: First
- Dimensions: 10 x 11
Dining room
- Level: First
- Dimensions: 8 x 7
Other
- Level: First
- Dimensions: 11 x 5
Kitchen
- Features: Built-in Features, Galley Kitchen, Pantry
- Level: First
- Dimensions: 14 x 8
Living room
- Level: First
- Dimensions: 12 x 15
Heating
- Electric
Cooling
- Central Air, Ceiling Fan(s), Electric
Appliances
- Included: Dishwasher, Electric Oven, Electric Range, Electric Water Heater, Microwave, Vented Exhaust Fan
- Laundry: Washer Hookup, Electric Dryer Hookup
Features
- Decorative/Designer Lighting Fixtures, Eat-in Kitchen, High Speed Internet, Pantry, Cable TV
- Flooring: Luxury Vinyl Plank, Tile
- Windows: Window Coverings
- Has basement: No
- Has fireplace: No
Interior area
- Total interior livable area: 1,068 sqft
Property
Parking
- Total spaces: 1
- Parking features: Additional Parking, Concrete, Door-Single, Driveway, Garage Faces Front, Garage, Garage Door Opener, Inside Entrance, Kitchen Level, Lighted, Parking Pad
- Attached garage spaces: 1
- Has uncovered spaces: Yes
Features
- Levels: One
- Stories: 1
- Patio & porch: Covered
- Exterior features: Garden, Private Yard, Storage
- Pool features: None
- Fencing: Fenced,Privacy,Wood,Wrought Iron
Lot
- Size: 6,141 Square Feet
- Features: Back Yard, Garden, Interior Lot, Lawn, Landscaped
- Residential vegetation: Grassed
Details
- Parcel number: 126287600140
Construction
Type & style
- Home type: SingleFamily
- Architectural style: Traditional,Detached
- Property subtype: Single Family Residence
Materials
- Brick
- Foundation: Slab
- Roof: Composition
Condition
- Year built: 1991
Utilities & green energy
- Sewer: Public Sewer
- Water: Public
- Utilities for property: Electricity Connected, Sewer Available, Water Available, Cable Available
Green energy
- Energy efficient items: Appliances, Windows
- Energy generation: Solar
- Indoor air quality: Ventilation
- Construction elements: Productive Veggie Garden
Community & HOA
Community
- Subdivision: Heather Dyane Add
HOA
- Has HOA: No
Location
- Region: Keene
Financial & listing details
- Tax assessed value: $231,583
- Annual tax amount: $5,999
- Date on market: 5/19/2024
- Cumulative days on market: 50 days
- Listing terms: Cash,Conventional
- Exclusions: mineral rights, lamp post pictured in backyard removed, shed will stay with property
- Electric utility on property: Yes
Price history
| Date | Event | Price |
|---|---|---|
| 9/4/2024 | Sold | -- |
Source: NTREIS #20621465 Report a problem | ||
| 7/15/2024 | Pending sale | $239,000$224/sqft |
Source: NTREIS #20621465 Report a problem | ||
| 7/11/2024 | Contingent | $239,000$224/sqft |
Source: NTREIS #20621465 Report a problem | ||
| 6/22/2024 | Price change | $239,000-0.4%$224/sqft |
Source: NTREIS #20621465 Report a problem | ||
| 5/19/2024 | Listed for sale | $240,000+29.7%$225/sqft |
Source: NTREIS #20621465 Report a problem | ||
| 12/3/2021 | Sold | -- |
Source: NTREIS #14708732 Report a problem | ||
| 11/29/2021 | Pending sale | $185,000$173/sqft |
Source: NTREIS #14708732 Report a problem | ||
| 11/22/2021 | Contingent | $185,000$173/sqft |
Source: NTREIS #14708732 Report a problem | ||
| 11/16/2021 | Listed for sale | $185,000+85%$173/sqft |
Source: NTREIS #14708732 Report a problem | ||
| 2/12/2019 | Sold | -- |
Source: Agent Provided Report a problem | ||
| 12/31/2018 | Pending sale | $100,000$94/sqft |
Source: Keller Williams Realty Arlington #13980223 Report a problem | ||
| 12/6/2018 | Listed for sale | $100,000$94/sqft |
Source: Keller Williams Arlington #13980223 Report a problem | ||
Public tax history
| Year | Property taxes | Tax assessment |
|---|---|---|
| 2025 | $3,749 +4.3% | $231,583 |
| 2024 | $3,595 -17.9% | $231,583 -2.2% |
| 2023 | $4,377 -21.3% | $236,911 +17.4% |
| 2022 | $5,564 +147.7% | $201,873 +53.8% |
| 2021 | $2,246 -0.3% | $131,270 +10% |
| 2020 | $2,253 -10.4% | $119,336 |
| 2019 | $2,516 +5.3% | $119,336 +31.3% |
| 2018 | $2,388 +5.9% | $90,904 |
| 2017 | $2,256 -7.5% | $90,904 +15.5% |
| 2016 | $2,439 +11% | $78,732 |
| 2015 | $2,197 | $78,732 -0.1% |
| 2014 | $2,197 | $78,773 |
| 2012 | -- | -- |
| 2011 | -- | -- |
| 2010 | -- | -- |
| 2009 | -- | -- |
| 2008 | -- | -- |
| 2007 | -- | -- |
| 2006 | -- | -- |
| 2005 | -- | -- |
| 2004 | -- | -- |
| 2003 | -- | -- |
| 2002 | -- | -- |
| 2001 | -- | -- |
| 2000 | -- | -- |
Find assessor info on the county website
Neighborhood: 76059
Nearby homes
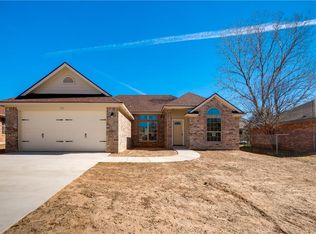
- $247,3003 bd2 ba1.3k sqft513 Heather Ln, Keene, TX 76059Off Market

- $180,9003 bd1 ba1k sqft521 Heather Ln, Keene, TX 76059Off Market
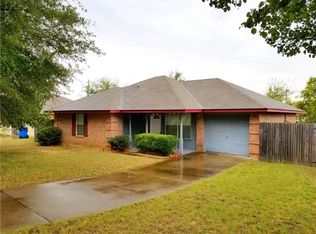
- $201,8003 bd1 ba1.3k sqft516 S Old Mansfield Rd, Keene, TX 76059Off Market
- $220,9003 bd2 ba1.2k sqft520 S Old Mansfield Rd, Keene, TX 76059Off Market
- $212,3003 bd1 ba1.2k sqft520 S Old Mansfield Rd, Keene, TX 76059Off Market
- $186,4003 bd1 ba1.1k sqft512 S Old Mansfield Rd, Keene, TX 76059Off Market
- $--3 bd1 ba1k sqft516 Heather Ln, Keene, TX 76059Sold
- $188,2003 bd1 ba1k sqft509 Heather Ln, Keene, TX 76059Off Market
Nearby schools
GreatSchools rating
- 6/10Santa Fe Elementary SchoolGrades: PK-4Distance: 2.3 mi
- 4/10Ad Wheat Middle SchoolGrades: 7-8Distance: 5.4 mi
- 5/10Cleburne High SchoolGrades: 9-12Distance: 5.7 mi
Schools provided by the listing agent
- Elementary: Santa Fe
- Middle: Ad Wheat
- High: Cleburne
- District: Cleburne ISD
Source: NTREIS. This data may not be complete. We recommend contacting the local school district to confirm school assignments for this home.
Get a cash offer in 3 minutes
Find out how much your home could sell for in as little as 3 minutes with a no-obligation cash offer.
Estimated market value
$227,800
Get a cash offer in 3 minutes
Find out how much your home could sell for in as little as 3 minutes with a no-obligation cash offer.
Estimated market value
$227,800
- Texas
- Johnson County
- Keene
- 76059
- 517 Heather Ln
