This beautiful home in the sought after community of Mt. Olive Shores North really packs a punch. It is a 2 bedroom/2bathroom very modern home built in 2018. With over 1900 sq. ft. of living space it's the perfect size for guests and entertaining. All floors are tile throughout the home except for the bedrooms. The primary bedroom has it's own private bathroom with walk in closet. The second bedroom has it's own access to the 2nd bathroom for privacy when guests stay over. The kitchen features granite counter tops, pull out shelves in cabinets, a large walk in pantry and a double wall oven. The laundry room is located off the kitchen and has an access panel to a very large storage area up above. There are many options for the extra large flex room behind the open living area such as another living space with sleeper sofa, an office, workout room or craft room. The possibilities are endless. This home features a tankless hot water system, a water softener, all LED lights inside and out, a well for irrigation and newer appliances. The RV port measures an impressive 60'x20' with connections on both sides and a newly landscaped yard for a perfect view of a common area. The homeowners recently added a retention wall and planter beds in the yard to extend it's size.
Sold for $546,250
$546,250
516 Homecoming Way, Polk City, FL 33868
2beds
1,912sqft
Single Family Residence
Built in 2018
9,627 Square Feet Lot
$522,300 Zestimate®
$286/sqft
$2,296 Estimated rent
Home value
$522,300
$470,000 - $580,000
$2,296/mo
Zestimate® history
Owner options
List your home for rent
$2,296/mo
Rent Zestimate®
Find your next renter with Zillow Rental Manager. Plus, with online applications, you can quickly screen prospective tenants – for free.
$2,296/mo
Rent Zestimate®
Refinance and save
$3,860/mo
Est. payment
Refinancing to a lower rate could help reduce your monthly payments and save thousands over the life of the loan.
$3,860/mo
Est. payment
Explore your selling options
Work with a Zillow partner agent
Leverage their expertise and Zillow's premium Showcase listings to get your home seen by more buyers.
Get startedList with your own agent
Get your home in front of millions of buyers by listing it on Zillow.
Learn how to do itSell it yourself
Take full control of how buyers see your home on Zillow by listing For Sale by Owner (FSBO).
List your homeWhat's special
Rv portPlanter bedsGranite countertopsExtra large flex roomRetention wallTile throughout the homeDouble wall oven
Zillow last checked:
Listing updated:
Listed by:
Christine Stull 407-467-2806,
MOSN REALTY 863-984-2880
Bought with:
Douglass Dillard, 3371811
BEST PROPERTIES OFFERED
Source: Stellar MLS,MLS#: L4950325 Originating MLS: Lakeland
Originating MLS: Lakeland
Facts & features
Interior
Bedrooms & bathrooms
- Bedrooms: 2
- Bathrooms: 2
- Full bathrooms: 2
Primary bedroom
- Features: Walk-In Closet(s)
- Level: First
Family room
- Level: First
Kitchen
- Level: First
Living room
- Level: First
Heating
- Central
Cooling
- Central Air
Appliances
- Included: Convection Oven, Cooktop, Dishwasher, Disposal, Refrigerator
- Laundry: Laundry Room
Features
- Ceiling Fan(s), Eating Space In Kitchen, High Ceilings, Living Room/Dining Room Combo, Open Floorplan
- Flooring: Carpet, Porcelain Tile
- Has fireplace: No
Interior area
- Total structure area: 3,714
- Total interior livable area: 1,912 sqft
Property
Parking
- Total spaces: 2
- Parking features: Garage - Attached
- Attached garage spaces: 2
Features
- Levels: One
- Stories: 1
- Exterior features: Irrigation System, Lighting
- On waterfront: Yes
- Waterfront features: Lake, Waterfront
Lot
- Size: 9,627 Square Feet
Details
- Parcel number: 252706298359000450
- Special conditions: None
Construction
Type & style
- Home type: SingleFamily
- Property subtype: Single Family Residence
Materials
- Block
- Foundation: Slab
- Roof: Shingle
Condition
- New construction: No
- Year built: 2018
Utilities & green energy
- Sewer: Public Sewer
- Water: Public
- Utilities for property: Electricity Connected, Public, Sewer Connected, Water Connected
Community & HOA
Community
- Features: Community Boat Ramp, Dock, Fishing, Lake, Water Access, Waterfront, Buyer Approval Required, Clubhouse, Deed Restrictions, Dog Park, Fitness Center, Gated Community - Guard, Golf Carts OK, Pool, Special Community Restrictions
- Pet fee: $0 monthly
- Senior community: Yes
- Subdivision: MOUNT OLIVE SHORES NORTH ADD 03
HOA
- Has HOA: Yes
- Amenities included: Clubhouse, Fence Restrictions, Fitness Center, Gated, Pickleball Court(s), Pool, Security, Shuffleboard Court, Spa/Hot Tub, Storage, Vehicle Restrictions
- Services included: 24-Hour Guard, Maintenance Grounds, Security
- HOA fee: $154 monthly
- HOA name: Mosaic Services
- HOA phone: 863-874-4060
Location
- Region: Polk City
Financial & listing details
- Price per square foot: $286/sqft
- Tax assessed value: $436,965
- Annual tax amount: $5,840
- Date on market: 2/1/2025
- Cumulative days on market: 77 days
- Ownership: Fee Simple
- Total actual rent: 0
- Electric utility on property: Yes
- Road surface type: Asphalt
Price history
| Date | Event | Price |
|---|---|---|
| 6/11/2025 | Sold | $546,250-11.5%$286/sqft |
Source:  Stellar MLS #L4950325 Report a problem Stellar MLS #L4950325 Report a problem | ||
| 5/2/2025 | Pending sale | $617,000$323/sqft |
Source: Stellar MLS #L4950325 Report a problem | ||
| 4/21/2025 | Listed for sale | $617,000$323/sqft |
Source: Stellar MLS #L4950325 Report a problem | ||
| 4/9/2025 | Pending sale | $617,000$323/sqft |
Source: Stellar MLS #L4950325 Report a problem | ||
| 2/1/2025 | Listed for sale | $617,000+24.6%$323/sqft |
Source: Stellar MLS #L4950325 Report a problem | ||
| 11/2/2024 | Listing removed | $495,000+7.6%$259/sqft |
Source: Stellar MLS #P4915109 Report a problem | ||
| 11/2/2023 | Listing removed | -- |
Source: Stellar MLS #P4915109 Report a problem | ||
| 11/5/2021 | Sold | $460,000-7.1%$241/sqft |
Source: Public Record Report a problem | ||
| 7/18/2021 | Pending sale | $495,000$259/sqft |
Source: Stellar MLS #P4915109 Report a problem | ||
| 3/31/2021 | Listed for sale | $495,000+661.5%$259/sqft |
Source: Stellar MLS #P4915109 Report a problem | ||
| 6/27/2017 | Sold | $65,000+54.8%$34/sqft |
Source: Public Record Report a problem | ||
| 3/24/2017 | Sold | $42,000$22/sqft |
Source: Public Record Report a problem | ||
Public tax history
| Year | Property taxes | Tax assessment |
|---|---|---|
| 2025 | $5,130 -0.5% | $436,965 -0.2% |
| 2024 | $5,154 -1.6% | $437,953 -0.2% |
| 2023 | $5,239 +4.5% | $439,017 +16.3% |
| 2022 | $5,015 +154.6% | $377,513 +107.8% |
| 2021 | $1,970 +0.9% | $181,653 +1.4% |
| 2020 | $1,953 0% | $179,145 +2.3% |
| 2019 | $1,953 -19.1% | $175,117 +386.4% |
| 2018 | $2,414 +210.4% | $36,000 +18.1% |
| 2017 | $778 +87.9% | $30,492 +10% |
| 2016 | $414 +8.4% | $27,720 +10% |
| 2015 | $382 -10% | $25,200 |
| 2014 | $424 +8.4% | $25,200 |
| 2013 | $391 +0.9% | $25,200 |
| 2012 | $388 -30.8% | $25,200 -30% |
| 2011 | $560 -9.8% | $36,000 -9.1% |
| 2010 | $621 -11.9% | $39,600 -6.2% |
| 2009 | $704 -24.7% | $42,210 -30% |
| 2008 | $936 | $60,300 |
| 2007 | -- | -- |
| 2006 | $871 | -- |
Find assessor info on the county website
Neighborhood: 33868
Nearby homes
- $500,5002 bd3 ba1.9k sqft512 Homecoming Way, Polk City, FL 33868Off Market
- $531,1909,909 Square Feet520 Homecoming Way, Polk City, FL 33868Off Market

- $749,0003 bd2 ba1.6k sqft517 Home Coming Way, Polk City, FL 33868For Sale

- $--10,206 Square Feet517 Homecoming Way, Polk City, FL 33868Off Market
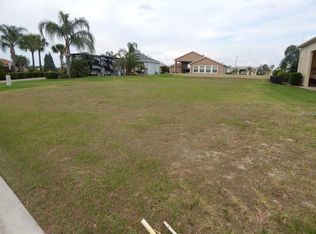
- $469,9002 bd2 ba1.3k sqft524 Home Coming Way, Polk City, FL 33868Off Market
- $73,500-- bd-- ba-- sqft560 Homecoming Way, Polk City, FL 33868Off Market
- $471,2001 bd1 ba1.3k sqft508 Homecoming Way, Polk City, FL 33868Off Market
- $725,000-- bd-- ba-- sqftHome Coming Way, Polk city, FL 33868Sold
Nearby schools
GreatSchools rating
- 2/10Polk City Elementary SchoolGrades: PK-5Distance: 1.4 mi
- 3/10Jere L. Stambaugh Middle SchoolGrades: 6-8Distance: 7.4 mi
- 2/10Tenoroc High SchoolGrades: 9-12Distance: 6.7 mi
Get a cash offer in 3 minutes
Find out how much your home could sell for in as little as 3 minutes with a no-obligation cash offer.
Estimated market value
$522,300
Get a cash offer in 3 minutes
Find out how much your home could sell for in as little as 3 minutes with a no-obligation cash offer.
Estimated market value
$522,300
- Florida
- Polk County
- Polk City
- 33868
- 516 Homecoming Way
Nearby cities
Nearby zip codes
Other Polk City Topics
