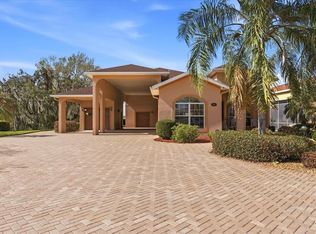
Experience the pinnacle of the luxury RV lifestyle in this meticulously designed, newly constructed 3-bedroom, 2-bathroom home located in the premier gated community of Mt. Olive Shores North. Combining modern elegance with unparalleled functionality, this property is a dream for motorhome enthusiasts and those seeking a refined Florida retreat. Key Features are an Open Floor Plan: The heart of the home features a spacious, airy layout perfect for entertaining, highlighted by high-end finishes and abundant natural light. Enjoy the timeless look of plantation shutters throughout, adding both privacy and curb appeal. The crown jewel of this property is the massive 82' x 19.5' attached RV garage. Whether you have a 45' motorhome or a collection of toys, this space offers room to spare. This home is built for the future and peace of mind, featuring: Pre-wiring for a Generac generator, Electric Vehicle (EV) charging, mini-split wiring in RV garage and pre-wired for a well for irrigation. Located in a Motorhome community, you aren't just buying a house; you're joining a vibrant lifestyle. Residents enjoy access to top-tier amenities including: Two clubhouses and fitness centers. Sparkling community pools and hot tubs. Pickleball courts, shuffleboard, and a dog park. 24-hour guarded gate for ultimate security and peace of mind. This turnkey masterpiece is ready for your next adventure. Schedule your private showing today!
For sale
$749,000
517 HOME COMING WAY, POLK CITY, FL 33868
3beds
1,688sqft
:
Get pre-qualified$5,023/mo
Single Family Residence
Built in 2025
10,206 Square Feet Lot
$736,700 Zestimate®
$444/sqft
$167/mo HOA
What's special
Abundant natural lightHigh-end finishesOpen floor planPlantation shutters throughout
- 142 days |
- 64 |
- 3 |
Zillow last checked:
Listing updated:
Listed by:
Christine Stull 407-467-2806,
MOSN REALTY 863-984-2880
Source: Stellar MLS,MLS#: L4960048 Originating MLS: Lakeland
Originating MLS: Lakeland
Facts & features
Interior
Bedrooms & bathrooms
- Bedrooms: 3
- Bathrooms: 2
- Full bathrooms: 2
Primary bedroom
- Features: Walk-In Closet(s)
- Level: First
- Area: 206.08 Square Feet
- Dimensions: 12.8x16.1
Bedroom 2
- Features: Built-in Closet
- Level: First
- Area: 118.56 Square Feet
- Dimensions: 11.4x10.4
Bedroom 3
- Features: Built-in Closet
- Level: First
- Area: 121 Square Feet
- Dimensions: 10x12.1
Kitchen
- Level: First
Living room
- Level: First
- Area: 400 Square Feet
- Dimensions: 20x20
Heating
- Central
Cooling
- Central Air
Appliances
- Included: Oven, Dishwasher, Disposal, Dryer, Microwave, Range, Refrigerator, Tankless Water Heater, Washer
- Laundry: Electric Dryer Hookup, Laundry Room
Features
- Ceiling Fan(s), Eating Space In Kitchen, High Ceilings, Open Floorplan, Primary Bedroom Main Floor
- Flooring: Porcelain Tile
- Has fireplace: No
Interior area
- Total structure area: 4,427
- Total interior livable area: 1,688 sqft
Video & virtual tour
Property
Parking
- Total spaces: 2
- Parking features: Garage - Attached
- Attached garage spaces: 2
Features
- Levels: One
- Stories: 1
- Exterior features: Irrigation System, Lighting, Rain Gutters, RV Hookup
Lot
- Size: 10,206 Square Feet
Details
- Parcel number: 252706298359000530
- Special conditions: None
Construction
Type & style
- Home type: SingleFamily
- Property subtype: Single Family Residence
Materials
- Block
- Foundation: Slab
- Roof: Shingle
Condition
- New construction: No
- Year built: 2025
Utilities & green energy
- Sewer: Public Sewer
- Water: Public
- Utilities for property: Electricity Connected, Sewer Connected, Underground Utilities, Water Connected
Community & HOA
Community
- Features: Buyer Approval Required, Clubhouse, Community Mailbox, Deed Restrictions, Dog Park, Fitness Center, Gated Community - Guard, Golf Carts OK, Pool, Special Community Restrictions
- Pet fee: $0 monthly
- Senior community: Yes
- Subdivision: MOUNT OLIVE SHORES NORTH ADD 03
HOA
- Has HOA: Yes
- Amenities included: Clubhouse, Fence Restrictions, Fitness Center, Gated, Handicap Modified, Laundry, Pickleball Court(s), Pool, Security, Shuffleboard Court, Spa/Hot Tub, Storage, Vehicle Restrictions
- Services included: 24-Hour Guard, Maintenance Grounds, Recreational Facilities, Security
- HOA fee: $167 monthly
- HOA name: Mosaic Services
- HOA phone: 863-874-4060
Location
- Region: Polk City
Financial & listing details
- Price per square foot: $444/sqft
- Annual tax amount: $1,367
- Date on market: 3/11/2026
- Cumulative days on market: 137 days
- Ownership: Fee Simple
- Total actual rent: 0
- Electric utility on property: Yes
- Road surface type: Asphalt
Estimated market value
$736,700
$700,000 - $774,000
$2,221/mo
Price history
| Date | Event | Price |
|---|---|---|
| 3/12/2026 | Listed for sale | $749,000+1564.4%$444/sqft |
Source:  Stellar MLS #L4960048 Report a problem Stellar MLS #L4960048 Report a problem | ||
| 12/21/2020 | Sold | $45,000-10%$27/sqft |
Source: Stellar MLS #P4913131 Report a problem | ||
| 12/8/2020 | Pending sale | $50,000$30/sqft |
Source: BEST PROPERTIES OFFERED #P4913131 Report a problem | ||
| 10/14/2020 | Listed for sale | $50,000$30/sqft |
Source: S & D REAL ESTATE SERVICE LLC #L4716206 Report a problem | ||
Public tax history
Tax history is unavailable.
Monthly payment
Est. payment
Payment breakdown
Explore the cost of this home by adjusting the details. Changes won't be saved.Climate risks
Neighborhood: 33868
Nearby schools
GreatSchools rating
- 2/10Polk City Elementary SchoolGrades: PK-5Distance: 1.4 mi
- 3/10Jere L. Stambaugh Middle SchoolGrades: 6-8Distance: 7.4 mi
- 2/10Tenoroc High SchoolGrades: 9-12Distance: 6.8 mi
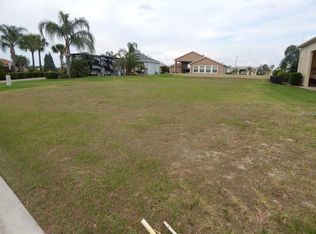
- $--10,206 Square Feet517 Homecoming Way, Polk City, FL 33868Off Market
- $725,000-- bd-- ba-- sqftHome Coming Way, Polk city, FL 33868Sold
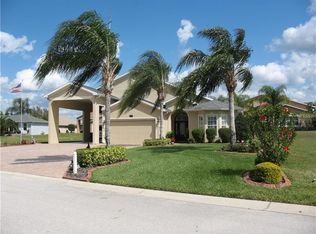
- $517,3002 bd2 ba1.9k sqft521 Homecoming Way, Polk City, FL 33868Off Market
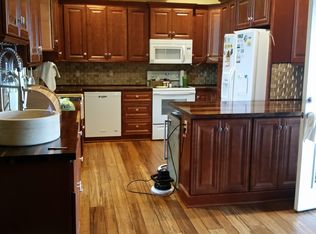
- $323,9001 bd2 ba1.1k sqft513 Homecoming Way, Polk City, FL 33868Off Market
- $546,2502 bd2 ba1.9k sqft516 Homecoming Way, Polk City, FL 33868Sold
- $125,000-- bd-- ba-- sqft525 Homecoming Way, Polk City, FL 33868Sold
- $500,7002 bd3 ba1.9k sqft512 Homecoming Way, Polk City, FL 33868Off Market
- $573,2001 bd1 ba1.6k sqft618 Gordon Rd, Polk City, FL 33868Off Market
A local agent can set up tours, give advice and negotiate with sellers.
Similar homes
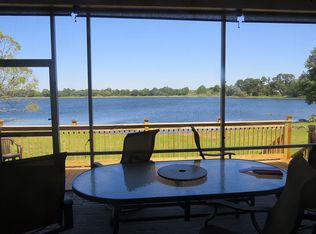
- $699,8703 bd2 ba1.8k sqft656 Meandering Way, Polk City, FL 33868For Sale By Owner
- $659,0003 bd2 ba1.9k sqft548 MEANDERING WAY, POLK CITY, FL 33868For Sale
 MLS ID #L4959657, Christine Stull, MOSN REALTY. Stellar MLS
 - $650,0002 bd2 ba1.7k sqft492 MEANDERING WAY, POLK CITY, FL 33868For Sale
 MLS ID #L4962918, Douglass Dillard, WORTH CLARK REALTY. Stellar MLS
 - $499,0003 bd2 ba1.7k sqft5710 MOUNT OLIVE ROAD, POLK CITY, FL 33868For Sale
 MLS ID #TB8533672, Michelle Chandler, FUTURE HOME REALTY INC. Stellar MLS
 - $695,0002 bd2 ba2.2k sqft719 TEABERRY TRAIL, POLK CITY, FL 33868For SaleMLS ID #L4959184, Christine Stull, MOSN REALTY. Stellar MLS
- $659,9002 bd2 ba2.2k sqft370 MEANDERING WAY, POLK CITY, FL 33868For SaleMLS ID #L4958533, Gail Laxdal, WORTH CLARK REALTY. Stellar MLS
- $599,0003 bd2 ba1.5k sqft394 NOLANE LANE, POLK CITY, FL 33868For SaleMLS ID #L4950926, Patricia Toogood, MOSN REALTY. Stellar MLS
- $585,0003 bd2 ba1.9k sqft453 NOLANE LANE, POLK CITY, FL 33868For SaleMLS ID #L4955613, Elizabeth Willers, SERHANT. Stellar MLS
- $499,0002 bd2 ba1.7k sqft572 MEANDERING WAY, POLK CITY, FL 33868For SaleMLS ID #L4961167, Christine Stull, MOSN REALTY. Stellar MLS
- $549,5003 bd2 ba1.9k sqft411 EDGEWATER DRIVE, POLK CITY, FL 33868For SaleMLS ID #TB8475279, Bobby King, Esq., NOBLE SWAN LIVING LLC. Stellar MLS
- $665,9994 bd3 ba2.4k sqft102 BAYBERRY DRIVE, POLK CITY, FL 33868For SaleMLS ID #L4955251, Jordan Prais, 54 REALTY LLC. Stellar MLS
- $547,0002 bd2 ba1.6k sqft305 MOTORCOACH DRIVE S, POLK CITY, FL 33868For SaleMLS ID #L4960001, Christine Stull, MOSN REALTY. Stellar MLS
- $599,0002 bd2 ba1.7k sqft149 LAYNEWADE ROAD, POLK CITY, FL 33868For SaleMLS ID #L4961784, Patricia Toogood, MOSN REALTY. Stellar MLS
- $498,0003 bd3 ba2.3k sqft529 MEANDERING WAY, POLK CITY, FL 33868For SaleMLS ID #L4954464, Christine Stull, MOSN REALTY. Stellar MLS
- $549,0002 bd2 ba1.5k sqft715 TEABERRY TRAIL, POLK CITY, FL 33868New ConstructionMLS ID #L4954856, Christine Stull, MOSN REALTY. Stellar MLS
- $565,0004 bd3 ba2.2k sqft10049 QUINN ROAD, POLK CITY, FL 33868For SaleMLS ID #L4961657, Adrianna Darr, KELLER WILLIAMS REALTY. Stellar MLS
- $529,0001 bd1 ba1.2k sqft576 MEANDERING WAY, POLK CITY, FL 33868For SaleMLS ID #L4960258, Patricia Toogood, MOSN REALTY. Stellar MLS
- $475,0002 bd2 ba1.6k sqft402 CRUISERS DRIVE, POLK CITY, FL 33868For SaleMLS ID #L4956231, Gail Laxdal, WORTH CLARK REALTY. Stellar MLS
- $840,0005 bd3 ba2.3k sqft7152 FUSSELL ROAD, POLK CITY, FL 33868For SaleMLS ID #P4938777, Julie-Ann Seay, DALTON WADE INC. Stellar MLS
- $475,0001 bd2 ba1.2k sqft548 NARROW POND ROAD, POLK CITY, FL 33868For SaleMLS ID #L4956346, Douglass Dillard, WORTH CLARK REALTY. Stellar MLS
