Lakefront living on nearly an acre—welcome to 411 Edgewater Dr. in Polk City. Set on a rare .83-acre waterfront lot with approximately 205 feet of frontage on beautiful Lake Agnes (home to Fantasy of Flight), this fully updated pool home is the kind of Florida lifestyle property that doesn’t come around often. Step out back to a screened-in pool and expansive lake views with an eastern exposure—perfect for sunrise coffee, bright mornings on the water, and shaded afternoons by the pool. With ample shoreline, the buyer has the opportunity to add a private boat dock and truly create the ultimate lakefront retreat. Plenty of parking with space for a boat or RV. Inside, the home is turn-key and move-in ready with tasteful updates throughout. Energy film on the windows helps reduce heat load and glare, keeping the interior comfortable while preserving those incredible water views. Conveniently located between Lakeland and Orlando with quick access to I-4, you’re positioned for easy commutes to Orlando, Lakeland, and Tampa—and it’s also just about a half-hour drive to Walt Disney World Resort—while still enjoying the peace and space of lakefront living.
For sale
Price cut: $10K (7/15)
$549,500
411 EDGEWATER DRIVE, POLK CITY, FL 33868
3beds
1,916sqft
:
Get pre-qualified$3,600/mo
Single Family Residence
Built in 1995
0.83 Acres Lot
$-- Zestimate®
$287/sqft
$-- HOA
What's special
Screened-in poolTasteful updates throughoutFully updated pool homeTurn-key and move-in readyIncredible water viewsNearly an acre
- 172 days |
- 1,601 |
- 148 |
Zillow last checked:
Listing updated:
Listed by:
Bobby King, Esq. 863-559-6600,
NOBLE SWAN LIVING LLC 863-680-4005
Source: Stellar MLS,MLS#: TB8475279 Originating MLS: Suncoast Tampa
Originating MLS: Suncoast Tampa
Facts & features
Interior
Bedrooms & bathrooms
- Bedrooms: 3
- Bathrooms: 2
- Full bathrooms: 2
Rooms
- Room types: Family Room, Dining Room, Living Room
Primary bedroom
- Features: Ceiling Fan(s), En Suite Bathroom, Walk-In Closet(s)
- Level: First
- Area: 192 Square Feet
- Dimensions: 16x12
Bedroom 1
- Features: Ceiling Fan(s), Built-in Closet
- Level: First
- Area: 100 Square Feet
- Dimensions: 10x10
Bedroom 2
- Features: Ceiling Fan(s), Built-in Closet
- Level: First
- Area: 121 Square Feet
- Dimensions: 11x11
Primary bathroom
- Features: Dual Sinks, Granite Counters, Pantry, Shower No Tub, Stone Counters, Water Closet/Priv Toilet
- Level: First
- Area: 135 Square Feet
- Dimensions: 15x9
Bathroom 1
- Features: Tub With Shower
- Level: First
- Area: 45 Square Feet
- Dimensions: 9x5
Dining room
- Level: First
- Area: 144 Square Feet
- Dimensions: 12x12
Family room
- Level: First
- Area: 513 Square Feet
- Dimensions: 27x19
Kitchen
- Features: Breakfast Bar, Pantry, Granite Counters, Stone Counters
- Level: First
- Area: 156 Square Feet
- Dimensions: 13x12
Living room
- Level: First
- Area: 285 Square Feet
- Dimensions: 19x15
Heating
- Central, Electric
Cooling
- Central Air
Appliances
- Included: Dishwasher, Disposal, Electric Water Heater, Microwave, Range, Refrigerator
- Laundry: Electric Dryer Hookup, Inside, Laundry Closet, Washer Hookup
Features
- Ceiling Fan(s), High Ceilings, Kitchen/Family Room Combo, L Dining, Open Floorplan, Primary Bedroom Main Floor, Solid Surface Counters, Solid Wood Cabinets, Stone Counters, Thermostat, Vaulted Ceiling(s), Walk-In Closet(s)
- Flooring: Luxury Vinyl
- Doors: Sliding Doors
- Windows: Window Treatments
- Has fireplace: Yes
- Fireplace features: Family Room, Masonry, Wood Burning
Interior area
- Total structure area: 2,500
- Total interior livable area: 1,916 sqft
Video & virtual tour
Property
Parking
- Total spaces: 2
- Parking features: Boat, Driveway, Garage Door Opener, Garage Faces Side, Guest, Off Street, Oversized, RV Access/Parking
- Attached garage spaces: 2
- Has uncovered spaces: Yes
- Details: Garage Dimensions: 20x17
Features
- Levels: One
- Stories: 1
- Patio & porch: Covered, Patio, Rear Porch, Screened
- Exterior features: Irrigation System, Private Mailbox
- Has private pool: Yes
- Pool features: Gunite, In Ground, Screen Enclosure
- Has view: Yes
- View description: Water, Lake
- Has water view: Yes
- Water view: Water,Lake
- Waterfront features: Lake Front, Lake Privileges, Skiing Allowed
- Body of water: LAKE AGNES
Lot
- Size: 0.83 Acres
- Features: Cleared, Cul-De-Sac, Landscaped, Oversized Lot
- Residential vegetation: Oak Trees, Trees/Landscaped
Details
- Parcel number: 252705298330000200
- Zoning: R-1
- Special conditions: None
Construction
Type & style
- Home type: SingleFamily
- Architectural style: Florida,Ranch
- Property subtype: Single Family Residence
Materials
- Block, Stucco
- Foundation: Slab
- Roof: Shingle
Condition
- Completed
- New construction: No
- Year built: 1995
Utilities & green energy
- Sewer: Septic Tank
- Water: Canal/Lake For Irrigation
- Utilities for property: Cable Available, Electricity Connected, Other, Public, Sprinkler Well, Water Connected
Community & HOA
Community
- Pet fee: $0 monthly
- Subdivision: CITRUS HARBOUR SUB
HOA
- Has HOA: No
Location
- Region: Polk City
Financial & listing details
- Price per square foot: $287/sqft
- Tax assessed value: $321,798
- Annual tax amount: $6,000
- Date on market: 2/11/2026
- Cumulative days on market: 173 days
- Listing terms: Cash,Conventional,FHA,USDA Loan,VA Loan
- Ownership: Fee Simple
- Total actual rent: 0
- Electric utility on property: Yes
- Road surface type: Paved, Asphalt
Estimated market value
Not available
Estimated sales range
Not available
Not available
Price history
| Date | Event | Price |
|---|---|---|
| 7/15/2026 | Price change | $549,500-1.8%$287/sqft |
Source:  Stellar MLS #TB8475279 Report a problem Stellar MLS #TB8475279 Report a problem | ||
| 6/29/2026 | Price change | $559,500-1.8%$292/sqft |
Source: Stellar MLS #TB8475279 Report a problem | ||
| 6/23/2026 | Price change | $569,500-1.7%$297/sqft |
Source: Stellar MLS #TB8475279 Report a problem | ||
| 6/16/2026 | Price change | $579,500-1.7%$302/sqft |
Source: Stellar MLS #TB8475279 Report a problem | ||
| 5/28/2026 | Price change | $589,500-1.7%$308/sqft |
Source: Stellar MLS #TB8475279 Report a problem | ||
| 5/13/2026 | Price change | $599,500-1.6%$313/sqft |
Source: Stellar MLS #TB8475279 Report a problem | ||
| 5/6/2026 | Price change | $609,500-1.6%$318/sqft |
Source: Stellar MLS #TB8475279 Report a problem | ||
| 4/23/2026 | Price change | $619,500-1.4%$323/sqft |
Source: Stellar MLS #TB8475279 Report a problem | ||
| 3/6/2026 | Price change | $628,500-0.1%$328/sqft |
Source: Stellar MLS #TB8475279 Report a problem | ||
| 2/24/2026 | Price change | $629,000-1.4%$328/sqft |
Source: Stellar MLS #TB8475279 Report a problem | ||
| 2/18/2026 | Price change | $638,000-0.2%$333/sqft |
Source: Stellar MLS #TB8475279 Report a problem | ||
| 2/11/2026 | Listed for sale | $639,000+87.9%$334/sqft |
Source: Stellar MLS #TB8475279 Report a problem | ||
| 12/31/2024 | Sold | $340,000+750%$177/sqft |
Source: Public Record Report a problem | ||
| 3/16/1994 | Sold | $40,000$21/sqft |
Source: Public Record Report a problem | ||
Public tax history
| Year | Property taxes | Tax assessment |
|---|---|---|
| 2025 | $5,586 -3.7% | $321,798 -3.6% |
| 2024 | $5,798 -1.9% | $333,772 +0.5% |
| 2023 | $5,913 +162.9% | $332,245 +98.1% |
| 2022 | $2,249 -0.2% | $167,694 +3% |
| 2021 | $2,253 -0.3% | $162,810 +1.4% |
| 2020 | $2,260 +0.9% | $160,562 +2.3% |
| 2019 | $2,240 -8.8% | $156,952 +1.9% |
| 2018 | $2,457 -3.2% | $154,026 +2.1% |
| 2017 | $2,538 +8.6% | $150,858 +2.1% |
| 2016 | $2,336 -0.9% | $147,755 +0.7% |
| 2015 | $2,358 -3.7% | $146,728 +0.8% |
| 2014 | $2,448 +2.9% | $145,563 +1.5% |
| 2013 | $2,379 +2.7% | $143,412 +1.7% |
| 2012 | $2,318 -8% | $141,015 -5.1% |
| 2011 | $2,518 -3.2% | $148,643 +0.8% |
| 2010 | $2,601 -15.1% | $147,404 -14.1% |
| 2009 | $3,065 +8.8% | $171,636 +0.1% |
| 2008 | $2,818 | $171,465 |
| 2007 | -- | -- |
| 2006 | $3,217 | -- |
| 2005 | -- | -- |
| 2004 | $2,966 -0.6% | -- |
| 2003 | $2,983 +9.6% | $153,840 +4.9% |
| 2002 | $2,723 +12.8% | $146,713 +10.4% |
| 2001 | $2,413 | $132,867 |
Find assessor info on the county website
Monthly payment
Est. payment
Payment breakdown
Explore the cost of this home by adjusting the details. Changes won't be saved.Climate risks
Neighborhood: 33868
Nearby schools
GreatSchools rating
- 2/10Polk City Elementary SchoolGrades: PK-5Distance: 0.7 mi
- 3/10Jere L. Stambaugh Middle SchoolGrades: 6-8Distance: 7.3 mi
- 2/10Tenoroc High SchoolGrades: 9-12Distance: 7.3 mi
Schools provided by the listing agent
- Elementary: Polk City Elem
- Middle: Stambaugh Middle
- High: Tenoroc Senior
Source: Stellar MLS. This data may not be complete. We recommend contacting the local school district to confirm school assignments for this home.
- $589,8003 bd3 ba2.3k sqft403 Edgewater Dr, Polk City, FL 33868Off Market
- $388,8003 bd2 ba1.8k sqft419 Edgewater Dr, Polk City, FL 33868Off Market
- $585,0003 bd2 ba2k sqft427 Edgewater Dr, Polk City, FL 33868Sold
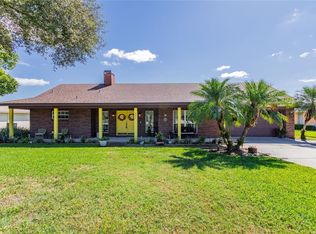
- $389,1000.44 Acres101 Bayberry Dr, Polk City, FL 33868Off Market
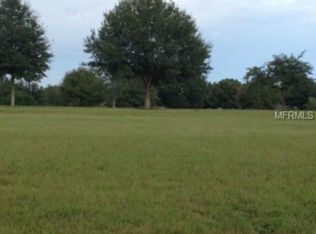
- $665,9994 bd3 ba2.4k sqft102 Bayberry Dr, Polk City, FL 33868For Sale
- $303,8003 bd2 ba1.4k sqft410 Edgewater Dr, Polk City, FL 33868Off Market
- $277,3003 bd2 ba1.6k sqft418 Edgewater Dr, Polk City, FL 33868Off Market
- $569,4004 bd3 ba2.2k sqft435 Edgewater Dr, Polk City, FL 33868Off Market
A local agent can set up tours, give advice and negotiate with sellers.
Similar homes
- $589,9004 bd3 ba2.6k sqft158 Costa Loop, Auburndale, FL 33823For Sale By Owner
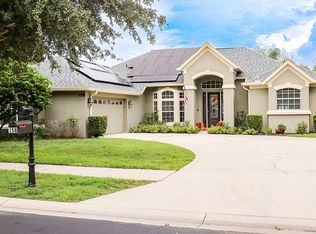
- $459,9004 bd3 ba2.2k sqft477 LAKE VISTA DRIVE, AUBURNDALE, FL 33823For Sale

 MLS ID #L4962534, Theresa Broton, LA ROSA REALTY PRESTIGE. Stellar MLS
 - $524,9505 bd3 ba2.7k sqft7520 HAVENWOOD DRIVE, LAKELAND, FL 33810For Sale
 MLS ID #L4963237, Angie Reynolds, PORCHLIGHT HOMES LLC. Stellar MLS
 - $525,0003 bd2 ba2.2k sqft1915 ESTUARY LANE, KISSIMMEE, FL 34747For Sale
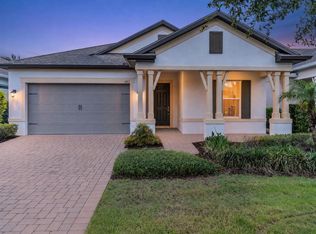 MLS ID #S5153778, Eve Metlis, WATSON REALTY CORP. Stellar MLS
 - $460,0004 bd2 ba2.3k sqft183 LAKE THOMAS, WINTER HAVEN, FL 33880For SaleMLS ID #P4937839, Lucy Martinez, CENTURY 21 WOLF'S CROSSING REALTY. Stellar MLS
- $429,9004 bd3 ba2.7k sqft1106 LAKE ARIANA BOULEVARD, AUBURNDALE, FL 33823For SaleMLS ID #O6385589, Anastasiia Zbihla, KELLER WILLIAMS REALTY AT THE LAKES. Stellar MLS
- $439,9004 bd2 ba1.5k sqft2220 WYNDHAM PALMS WAY, KISSIMMEE, FL 34747For SaleMLS ID #O6429977, Steven Horner, RE/MAX PRIME PROPERTIES. Stellar MLS
- $440,0004 bd2 ba2.2k sqft1077 DOWNSWING PL, DAVENPORT, FL 33896For SaleMLS ID #S5154548, Matthew Link, CHAMPIONSGATE REALTY. Stellar MLS
- $588,5004 bd3 ba2.6k sqft17807 PASSIONFLOWER CIRCLE, CLERMONT, FL 34714For SaleMLS ID #S5153563, Joseph Rogers, LLC, FLORIDA SCANDI REALTY LLC. Stellar MLS
- $459,0004 bd2 ba2k sqft17762 BLAZING STAR CIRCLE, CLERMONT, FL 34714For SaleMLS ID #O6429404, Victor Nawrocki, VISION HOME REAL ESTATE, LLC. Stellar MLS
- $480,0006 bd5 ba2.7k sqft100 RUBINO DRIVE, DAVENPORT, FL 33837For SaleMLS ID #O6405247, Ryan Street, KELLER WILLIAMS CLASSIC. Stellar MLS
- $520,0004 bd3 ba2.5k sqft8999 CROQUET COURT, DAVENPORT, FL 33896For SaleMLS ID #S5146176, Liesl Butler Burke, 1ST FOR ORLANDO REALTY INC.. Stellar MLS
- $399,5004 bd2 ba2k sqft715 S LAKESIDE TERRACE, EAGLE LAKE, FL 33839For SaleMLS ID #L4961783, David Small, KELLER WILLIAMS REALTY SMART 1. Stellar MLS
- $419,0003 bd2 ba1.8k sqft268 JYOTI DRIVE, DAVENPORT, FL 33837For SaleMLS ID #O6410359, Edouard Sarkissian, COLDWELL BANKER REALTY. Stellar MLS
- $413,4905 bd3 ba2k sqft3954 LIMEKLIN FALLS LOOP, DAVENPORT, FL 33896New ConstructionMLS ID #O6429534, Paul King, DR HORTON REALTY OF CENTRAL FLORIDA LLC. Stellar MLS
- $475,0004 bd3 ba2.2k sqft2236 DERWENT DRIVE, DAVENPORT, FL 33896For SaleMLS ID #S5149393, Steven Brubaker, KELLER WILLIAMS REALTY AT THE LAKES. Stellar MLS
- $398,0004 bd2 ba1.8k sqft757 CITRUS RESERVE BOULEVARD, DAVENPORT, FL 33837For SaleMLS ID #S5154035, Ken Williams, REALTY OF AMERICA. Stellar MLS
- $485,0004 bd3 ba2.4k sqft3027 CAMDEN WAY, DAVENPORT, FL 33837For SaleMLS ID #O6349434, Yair Burac Rodriguez, REALTY OF AMERICA. Stellar MLS
- $419,9002 bd2 ba1.9k sqft112 CASTELLON COURT, DAVENPORT, FL 33837For SaleMLS ID #S5146479, Deborah Badger, RIDGE REALTY GROUP LLC. Stellar MLS
- $474,9004 bd3 ba1.8k sqft7962 HAVERHILL WAY, REUNION, FL 34747For SaleMLS ID #O6379647, Abby Nelson, RE/MAX 200 REALTY. Stellar MLS
