This home features the best lot in the neighborhood, and offers exceptional curb appeal with a beautifully landscaped front yard and a remarkably private backyard showcasing stunning OPEN-SPACE views! The outdoor setting is ideal for adding a hot tub or creating a serene patio retreat to fully enjoy Colorado’s breathtaking scenery. This meticulously maintained ranch-style home still feels brand new and presents a rare opportunity for even the most discerning buyer. The thoughtfully designed single-level floor plan offers both convenience and accessibility, featuring three well-appointed bedrooms and a bright, open layout perfect for modern living. Inside, the open floor plan seamlessly connects all living spaces. The kitchen is a standout, complete with stainless steel appliances, rich dark cabinetry, and a center island with breakfast bar—perfect for entertaining or everyday meals. The primary bedroom serves as a peaceful retreat, filled with natural light and enhanced by recessed lighting. The outdoor living space continues to impress with a fully fenced backyard ideal for both relaxation and gatherings. Located in a quiet suburban setting, the home is close to local amenities and recreational opportunities. Nestled in charming and tranquil Keenesburg, this property offers a welcome escape from the hustle of Denver while still providing easy access to major highways, Denver International Airport, and the Rocky Mountains. The strong sense of community, combined with the home’s thoughtful features and prime location, makes this residence an outstanding opportunity for families and individuals alike seeking to invest in a vibrant, growing, and welcoming neighborhood.
Sold for $405,000
$405,000
516 Jordan Street, Keenesburg, CO 80643
3beds
1,320sqft
Single Family Residence
Built in 2021
5,000 Square Feet Lot
$410,300 Zestimate®
$307/sqft
$2,542 Estimated rent
Home value
$410,300
$390,000 - $431,000
$2,542/mo
Zestimate® history
Owner options
List your home for rent
$2,542/mo
Rent Zestimate®
Find your next renter with Zillow Rental Manager. Plus, with online applications, you can quickly screen prospective tenants – for free.
$2,542/mo
Rent Zestimate®
Refinance and save
$2,445/mo
Est. payment
Refinancing to a lower rate could help reduce your monthly payments and save thousands over the life of the loan.
$2,445/mo
Est. payment
Explore your selling options
Work with a Zillow partner agent
Leverage their expertise and Zillow's premium Showcase listings to get your home seen by more buyers.
Get startedList with your own agent
Get your home in front of millions of buyers by listing it on Zillow.
Learn how to do itSell it yourself
Take full control of how buyers see your home on Zillow by listing For Sale by Owner (FSBO).
List your homeWhat's special
Zillow last checked:
Listing updated:
Listed by:
Jackie Stratton 720-496-5308 JStratton@livsothebysrealty.com,
LIV Sotheby's International Realty
Bought with:
Candice Rosenbach, 100097206
Country Compass LLC
Source: REcolorado as distributed by MLS GRID,MLS#: 6975837
Facts & features
Interior
Bedrooms & bathrooms
- Bedrooms: 3
- Bathrooms: 2
- Full bathrooms: 2
- Main level bathrooms: 2
- Main level bedrooms: 3
Bedroom
- Description: Great View. Spacious. Ensuite Stylish Bath.
- Level: Main
- Area: 132 Square Feet
- Dimensions: 12 x 11
Bedroom
- Description: Spacious. Carpet.
- Level: Main
- Area: 120 Square Feet
- Dimensions: 12 x 10
Bedroom
- Description: Spacious. Carpet.
- Level: Main
- Area: 120 Square Feet
- Dimensions: 12 x 10
Bathroom
- Description: Modern And Attractive.
- Level: Main
- Area: 80 Square Feet
- Dimensions: 8 x 10
Bathroom
- Description: Modern And Still Feels New.
- Level: Main
- Area: 45 Square Feet
- Dimensions: 9 x 5
Dining room
- Description: Open Concept. Access To Sliding Door. Lvp Flooring.
- Level: Main
- Area: 54 Square Feet
- Dimensions: 6 x 9
Kitchen
- Description: Granite Slab Counter Top, Rich Brown Cabinetry. Stainless Appliances. Pantry. Lvp Flooring. Extra Countertop Seating.
- Level: Main
- Area: 117 Square Feet
- Dimensions: 9 x 13
Laundry
- Level: Main
Living room
- Description: Carpeted. Picturesque Window With View. Cieling Fan.
- Level: Main
- Area: 204 Square Feet
- Dimensions: 12 x 17
Heating
- Forced Air
Cooling
- Central Air
Appliances
- Included: Dishwasher, Disposal, Microwave, Range, Refrigerator
- Laundry: In Unit
Features
- Ceiling Fan(s), Eat-in Kitchen, Entrance Foyer, Granite Counters, High Ceilings, No Stairs, Open Floorplan, Pantry, Primary Suite, Smoke Free, Walk-In Closet(s)
- Flooring: Carpet, Vinyl
- Windows: Window Treatments
- Basement: Crawl Space
Interior area
- Total structure area: 1,320
- Total interior livable area: 1,320 sqft
- Finished area above ground: 1,320
Property
Parking
- Total spaces: 2
- Parking features: Dry Walled, Lighted, Oversized
- Attached garage spaces: 2
Features
- Levels: One
- Stories: 1
- Exterior features: Lighting, Private Yard, Rain Gutters
- Fencing: Full
Lot
- Size: 5,000 Square Feet
Details
- Parcel number: R8965515
- Special conditions: Standard
Construction
Type & style
- Home type: SingleFamily
- Property subtype: Single Family Residence
Materials
- Frame, Vinyl Siding
- Roof: Composition
Condition
- Year built: 2021
Utilities & green energy
- Electric: 220 Volts in Garage
- Sewer: Public Sewer
- Water: Public
- Utilities for property: Cable Available, Electricity Connected, Internet Access (Wired), Natural Gas Connected, Phone Available
Community & HOA
Community
- Security: Carbon Monoxide Detector(s), Smoke Detector(s)
- Subdivision: Evans Place
HOA
- Has HOA: Yes
- Amenities included: Park, Playground, Trail(s)
- Services included: Maintenance Grounds
- HOA fee: $40 monthly
- HOA name: Evans Place by MS
- HOA phone: 303-420-4433
Location
- Region: Keenesburg
Financial & listing details
- Price per square foot: $307/sqft
- Tax assessed value: $381,342
- Annual tax amount: $3,687
- Date on market: 1/25/2026
- Listing terms: Cash,Conventional,FHA,VA Loan
- Exclusions: Staging Items.
- Ownership: Individual
- Electric utility on property: Yes
- Road surface type: Paved
Price history
| Date | Event | Price |
|---|---|---|
| 3/6/2026 | Sold | $405,000-1.2%$307/sqft |
Source:  REcolorado as distributed by MLS GRID #6975837 Report a problem REcolorado as distributed by MLS GRID #6975837 Report a problem | ||
| 2/14/2026 | Pending sale | $410,000$311/sqft |
Source: REcolorado as distributed by MLS GRID #6975837 Report a problem | ||
| 1/29/2026 | Listed for sale | $410,000+2.5%$311/sqft |
Source: REcolorado as distributed by MLS GRID #6975837 Report a problem | ||
| 9/12/2024 | Listing removed | $2,500$2/sqft |
Source: Zillow Rentals Report a problem | ||
| 8/30/2024 | Price change | $2,500-3.8%$2/sqft |
Source: Zillow Rentals Report a problem | ||
| 8/8/2024 | Listed for rent | $2,600+8.6%$2/sqft |
Source: Zillow Rentals Report a problem | ||
| 7/1/2023 | Listing removed | -- |
Source: Zillow Rentals Report a problem | ||
| 5/2/2023 | Listed for rent | $2,395+4.1%$2/sqft |
Source: Zillow Rentals Report a problem | ||
| 3/1/2022 | Listing removed | -- |
Source: Zillow Rental Network Premium Report a problem | ||
| 2/18/2022 | Price change | $2,300-4%$2/sqft |
Source: Zillow Rental Network Premium Report a problem | ||
| 2/5/2022 | Price change | $2,395-1.2%$2/sqft |
Source: Zillow Rental Network Premium Report a problem | ||
| 1/29/2022 | Price change | $2,425+1.3%$2/sqft |
Source: Zillow Rental Network Premium Report a problem | ||
| 1/26/2022 | Price change | $2,395-4%$2/sqft |
Source: Zillow Rental Network Premium Report a problem | ||
| 12/28/2021 | Sold | $399,900$303/sqft |
Source: Public Record Report a problem | ||
| 12/23/2021 | Listed for rent | $2,495$2/sqft |
Source: Zillow Rental Network Premium Report a problem | ||
| 7/17/2021 | Pending sale | $399,900$303/sqft |
Source:  LGI Homes #6302680 Report a problem LGI Homes #6302680 Report a problem | ||
Public tax history
| Year | Property taxes | Tax assessment |
|---|---|---|
| 2026 | $3,093 -16.1% | $23,340 -2.1% |
| 2025 | $3,687 +2.2% | $23,830 -16.4% |
| 2024 | $3,608 +27.9% | $28,510 -1% |
| 2023 | $2,820 +1319.2% | $28,790 +40.4% |
| 2022 | $199 +345.3% | $20,500 +1333.6% |
| 2021 | $45 | $1,430 |
Find assessor info on the county website
Neighborhood: 80643
Nearby homes
- $481,9004 bd3 ba2.4k sqft514 Jordan St, Keenesburg, CO 80643Off Market
- $415,0003 bd2 ba1.6k sqft518 Jordan St, Keenesburg, CO 80643Pending
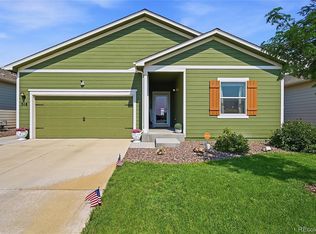
- $396,5003 bd2 ba1.2k sqft520 Jordan St, Keenesburg, CO 80643Off Market
- $413,8003 bd2 ba1.6k sqft500 Depot Ave, Keenesburg, CO 80643Off Market
- $410,3003 bd2 ba1.4k sqft522 Jordan St, Keenesburg, CO 80643Off Market
- $407,2003 bd2 ba1.4k sqft512 Jordan St, Keenesburg, CO 80643Off Market
- $412,6003 bd2 ba1.7k sqft502 Depot Ave, Keenesburg, CO 80643Off Market
- $417,0003 bd2 ba1.4k sqft501 Depot Ave, Keenesburg, CO 80643Off Market
Nearby schools
GreatSchools rating
- 6/10Hoff Elementary SchoolGrades: PK-5Distance: 0.4 mi
- 2/10Weld Central Junior High SchoolGrades: 6-8Distance: 2.9 mi
- 4/10Weld Central Senior High SchoolGrades: 9-12Distance: 3.1 mi
Schools provided by the listing agent
- Elementary: Hoff
- Middle: Weld Central
- High: Weld Central
- District: Weld County RE 3-J
Source: REcolorado as distributed by MLS GRID. This data may not be complete. We recommend contacting the local school district to confirm school assignments for this home.
Get a cash offer in 3 minutes
Find out how much your home could sell for in as little as 3 minutes with a no-obligation cash offer.
Estimated market value
$410,300
Get a cash offer in 3 minutes
Find out how much your home could sell for in as little as 3 minutes with a no-obligation cash offer.
Estimated market value
$410,300
- Colorado
- Weld County
- Keenesburg
- 80643
- 516 Jordan Street
Nearby cities
Nearby zip codes
Other Keenesburg Topics
