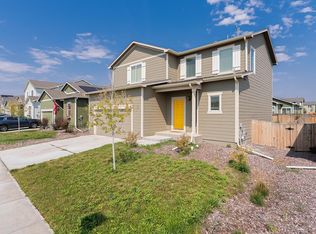
Welcome home to this beautifully maintained 3-bedroom, 2-bath ranch in Keenesburg! Designed with comfort and functionality in mind, the open-concept floor plan is perfect for entertaining or enjoying everyday living. The inviting kitchen features granite countertops, stainless steel appliances including a new gas range, and a spacious island that overlooks the great room, making it easy to stay connected with guests while preparing meals. Tucked away from the secondary bedrooms, the private primary suite offers a peaceful retreat complete with a spa-inspired en suite bathroom. Both bathrooms are finished with granite countertops for a cohesive, upscale touch. The two additional bedrooms are generously sized and thoughtfully positioned, providing flexibility for guests, a home office, or additional living space. Another upgrade is new carpet throughout the house. Making this home truly move in ready. Those who work remotely will appreciate the dedicated fiber internet line for fast, reliable connectivity. Step outside to your private backyard backing to open space—an uncommon feature in the neighborhood that offers added privacy and beautiful views. As an added bonus, you'll have a fantastic vantage point to enjoy the Weld County 4th of July fireworks display each year.
Accepting backups
$415,000
518 Jordan Street, Keenesburg, CO 80643
3beds
1,639sqft
Single Family Residence
Built in 2021
5,000 Square Feet Lot
$-- Zestimate®
$253/sqft
$40/mo HOA
What's special
- 45 days |
- 59 |
- 0 |
Zillow last checked:
Listing updated:
Listed by:
Rich Segrist 720-208-6495 rich@segristproperties.com,
HomeSmart Realty
Source: REcolorado as distributed by MLS GRID,MLS#: 8177436
Facts & features
Interior
Bedrooms & bathrooms
- Bedrooms: 3
- Bathrooms: 2
- Full bathrooms: 2
- Main level bathrooms: 2
- Main level bedrooms: 3
Bedroom
- Features: Primary Suite
- Level: Main
Bedroom
- Level: Main
Bedroom
- Level: Main
Bathroom
- Level: Main
Bathroom
- Features: Primary Suite
- Level: Main
Heating
- Forced Air
Cooling
- Central Air
Appliances
- Included: Dishwasher, Disposal, Dryer, Gas Water Heater, Microwave, Range, Refrigerator, Washer
Features
- Eat-in Kitchen, Granite Counters, Kitchen Island, Pantry, Primary Suite
- Flooring: Carpet, Vinyl
- Has basement: No
Interior area
- Total structure area: 1,639
- Total interior livable area: 1,639 sqft
- Finished area above ground: 1,639
Video & virtual tour
Property
Parking
- Total spaces: 2
- Parking features: Garage - Attached
- Attached garage spaces: 2
Features
- Levels: One
- Stories: 1
- Patio & porch: Patio
- Exterior features: Private Yard
- Fencing: Full
Lot
- Size: 5,000 Square Feet
- Features: Landscaped, Open Space
Details
- Parcel number: R8965514
- Special conditions: Standard
Construction
Type & style
- Home type: SingleFamily
- Architectural style: Contemporary
- Property subtype: Single Family Residence
Materials
- Cement Siding
- Foundation: Slab
- Roof: Composition
Condition
- Year built: 2021
Utilities & green energy
- Sewer: Public Sewer
- Water: Public
- Utilities for property: Cable Available, Electricity Connected, Internet Access (Wired), Natural Gas Connected, Phone Available
Community & HOA
Community
- Subdivision: Evans Place
HOA
- Has HOA: Yes
- Amenities included: Park
- Services included: Maintenance Grounds
- HOA fee: $40 monthly
- HOA name: Evans Place Homeowners Association
- HOA phone: 303-420-4433
Location
- Region: Keenesburg
Financial & listing details
- Price per square foot: $253/sqft
- Tax assessed value: $400,612
- Annual tax amount: $3,250
- Date on market: 7/9/2026
- Listing terms: Cash,Conventional,FHA,VA Loan
- Exclusions: Sellers Personal Property.
- Ownership: Individual
- Electric utility on property: Yes
- Road surface type: Paved
Estimated market value
Not available
Estimated sales range
Not available
Not available
Price history
| Date | Event | Price |
|---|---|---|
| 7/25/2026 | Pending sale | $415,000$253/sqft |
Source:  REcolorado as distributed by MLS GRID #8177436 Report a problem REcolorado as distributed by MLS GRID #8177436 Report a problem | ||
| 7/9/2026 | Listed for sale | $415,000-0.2%$253/sqft |
Source: REcolorado as distributed by MLS GRID #8177436 Report a problem | ||
| 11/29/2021 | Sold | $415,900$254/sqft |
Source: Public Record Report a problem | ||
| 8/3/2021 | Pending sale | $415,900$254/sqft |
Source:  LGI Homes #4705356 Report a problem LGI Homes #4705356 Report a problem | ||
Public tax history
| Year | Property taxes | Tax assessment |
|---|---|---|
| 2026 | $3,250 -17.6% | $24,520 -2.1% |
| 2025 | $3,944 +2.2% | $25,040 -17.2% |
| 2024 | $3,859 +29.2% | $30,240 -0.9% |
| 2023 | $2,988 +1403.6% | $30,530 +40.6% |
| 2022 | $199 +345.3% | $21,720 +1418.9% |
| 2021 | $45 | $1,430 |
Find assessor info on the county website
Monthly payment
Est. payment
Payment breakdown
Explore the cost of this home by adjusting the details. Changes won't be saved.Climate risks
Neighborhood: 80643
Nearby schools
GreatSchools rating
- 6/10Hoff Elementary SchoolGrades: PK-5Distance: 0.4 mi
- 2/10Weld Central Junior High SchoolGrades: 6-8Distance: 3 mi
- 4/10Weld Central Senior High SchoolGrades: 9-12Distance: 3.1 mi
Schools provided by the listing agent
- Elementary: Hoff
- Middle: Weld Central
- High: Weld Central
- District: Weld County RE 3-J
Source: REcolorado as distributed by MLS GRID. This data may not be complete. We recommend contacting the local school district to confirm school assignments for this home.
- $405,0003 bd2 ba1.3k sqft516 Jordan St, Keenesburg, CO 80643Sold

- $397,1003 bd2 ba1.2k sqft520 Jordan St, Keenesburg, CO 80643Off Market
- $485,7004 bd3 ba2.4k sqft514 Jordan St, Keenesburg, CO 80643Off Market
- $411,9003 bd2 ba1.4k sqft522 Jordan St, Keenesburg, CO 80643Off Market
- $413,0003 bd2 ba1.6k sqft500 Depot Ave, Keenesburg, CO 80643Off Market
- $418,4003 bd2 ba1.4k sqft501 Depot Ave, Keenesburg, CO 80643Off Market
- $2,6953 bd2 ba1.3k sqft524 Jordan St, Keenesburg, CO 80643For Rent
- $411,9003 bd2 ba1.7k sqft502 Depot Ave, Keenesburg, CO 80643Off Market
A local agent can set up tours, give advice and negotiate with sellers.
Similar homes
- $410,0003 bd2 ba1.3k sqft301 Thomas Ave, Keenesburg, CO 80643For Sale

 MLS ID #1063569, CJ Sefcovic, C3 Real Estate Solutions, LLC. IRES as distributed by MLS GRID
 - $454,8003 bd3 ba1.8k sqft509 Quincy RR Ave, Keenesburg, CO 80643For Sale
 MLS ID #1065167, Jose Bonilla, PAK Home Realty. IRES as distributed by MLS GRID
 - $425,0003 bd2 ba1.6k sqft524 Evans Ave, Keenesburg, CO 80643For Sale
 MLS ID #1060177, Rich Johnson, LPT Realty, LLC.. IRES as distributed by MLS GRID
 - $423,5003 bd2 ba1.6k sqft503 Evans Avenue, Keenesburg, CO 80643For Sale

 MLS ID #8169612, Edye Londer, Madison & Company Properties. REcolorado as distributed by MLS GRID
 - $459,9004 bd3 ba2.4k sqft412 Depot Avenue, Keenesburg, CO 80643For SaleMLS ID #8518276, Dane Christiansen, Uncharted Homes LLC. REcolorado as distributed by MLS GRID
- $384,8993 bd2 ba1.2k sqft308 Foster Avenue, Keenesburg, CO 80643For SaleMLS ID #1895715, Annalise Kurowski, Keller Williams Realty Downtown LLC. REcolorado as distributed by MLS GRID
- $455,0003 bd1 ba1.4k sqft355 E Woodward Avenue, Keenesburg, CO 80643For SaleMLS ID #7211886, Kelsey Haffner, Colorado Front Porch Realty Group. REcolorado as distributed by MLS GRID
- $455,0005 bd3 ba2.4k sqft207 Zachary Street, Keenesburg, CO 80643For SaleMLS ID #4871317, Rosalia Tapia, Keller Williams Realty Downtown LLC. REcolorado as distributed by MLS GRID
- $--4 bd4 ba2.2k sqft16378 Lamb Ave, Fort Lupton, CO 80621AuctionAuction.com 2
- $434,9003 bd2 ba1.4k sqft317 Hunter Avenue, Brighton, CO 80603For SaleMLS ID #5296063, Lisa Marie Buesgens, Mitchell Platte Brokerage,LLC. REcolorado as distributed by MLS GRID
- $439,9993 bd3 ba1.9k sqft1804 Taos Street, Brighton, CO 80603For SaleMLS ID #1709680, Veronica Carcamo-Hernandez, PAK Home Realty. REcolorado as distributed by MLS GRID
- $445,0003 bd2 ba1.3k sqft5611 Eagle River Place, Brighton, CO 80601For SaleMLS ID #2569950, Arlene Castro, iGo Realty. REcolorado as distributed by MLS GRID
- $425,0004 bd3 ba2.2k sqft1616 Taos Street, Brighton, CO 80603For SaleMLS ID #3947975, Denise Franks, LIV Sotheby's International Realty. REcolorado as distributed by MLS GRID
- $375,0003 bd2 ba1.3k sqft146 Poplar Street, Lochbuie, CO 80603For SaleMLS ID #2663970, Obed Avalos, Orchard Brokerage LLC. REcolorado as distributed by MLS GRID
- $448,0003 bd2 ba1.3k sqft936 Hearthstone Avenue, Brighton, CO 80601For SaleMLS ID #6874698, Bill White, MB Hat Trick Properties. REcolorado as distributed by MLS GRID
- $430,0003 bd2 ba1k sqft1832 Chestnut Street, Fort Lupton, CO 80621For SaleMLS ID #8507070, Emily Wolfe, eXp Realty, LLC. REcolorado as distributed by MLS GRID
- $436,0003 bd2 ba1.5k sqft826 Willow Dr, Lochbuie, CO 80603For Sale
 MLS ID #4947708, Anna Holestine, HomeSmart. elevateMLS
 - $429,0003 bd3 ba1.4k sqft166 S 45th Ave S, Brighton, CO 80601For SaleMLS ID #1065434, Sarah Morrow, Sellstate ACE Realty. IRES as distributed by MLS GRID
- $451,0004 bd2 ba1.7k sqft2341 Mountain Sky Drive, Fort Lupton, CO 80621For SaleMLS ID #1885917, Tara Jones, Opendoor Brokerage LLC. REcolorado as distributed by MLS GRID
- $420,0003 bd2 ba1.1k sqft366 Beckwourth Avenue, Fort Lupton, CO 80621For SaleMLS ID #4944110, Angel Hernandez, Paisano Realty, Inc.. REcolorado as distributed by MLS GRID
