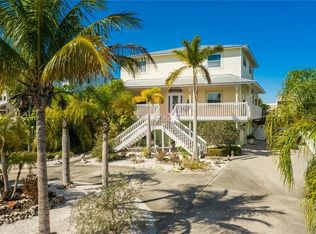
Welcome to Open Palms an intimate luxury waterfront home on one of the few canals in the City of Anna Maria with open water access with no bridges. Although zoned for weekly rentals this property has never been rented. Built by Gagne Construction with detailed design collaboration with the owners, here mentioned a partial list of all the incredible features: The dock is 50 feet long with 30-foot fixed and 20-foot floating with tide and with movable kayak/SUP board assist bar and ladder access from fixed portion. The dock is 10 feet deep and has a deployable rescue ladder to canal. The city building code changed after dock was built. Now, docks cannot exceed 20 feet in length. It includes fish light, perimeter flush-mount LED safety lights, and a power pedestal with hose bib. The Golden boat lift capacity is 14,000 pounds, with normal resting height and storm height settings, and a remote control. Owner added Swingstoppers® system for securing boat in hurricanes, canal-side ladder and catwalk installed for applying Swingstoppers. Seawall was completely replaced in 2016, including dead-man anchors to keep seawall from leaning towards canal. The home has 30 helical piers set into the lot onto which foundation bases were poured. Rebar was set into foundation bases to extend into the masonry block structural columns, which were then filled with concrete and tied to the first course of framing for floor above ground level. Wind mitigation report from construction verifies compliance with Miami-Dade standards. Fire escape ladder and platform from third floor to ground, only deployable from third floor and not accessible from ground. Propane-powered Kohler 20-kilowatt generator on third-floor landing, powers air conditioning on main floor, microwave, refrigerators, ceiling fans throughout. A 400-gallon tank runs it for 10-14 days. Three stop elevator is accessible from foyer, kitchen and sitting room. Stairs leading down to foyer/garage and from third floor have built-in pocket pet/toddler doors with rare-earth magnetic catches. Kitchen appliances include GE Profile™ 27.9-cubic-foot Smart Fingerprint Resistant four-door French-door refrigerator with door in door for quick beverage access, outside filtered water/ice dispenser, control panel, and Wi-Fi accessible status indicators. GE Profile™ microwave/oven combination with Advantium™ technology. GE Profile™ Bluetooth-enabled dishwasher and GE Profile™ 36-inch five-element, built-in touch control induction cooktop in island with GE telescopic downdraft exhaust fan that is vented to outside through basement ceiling with magnetic closing, screened vent cap to discourage infiltration of pests and water during storms. The laundry room includes Samsung smart top-load washer, including built-in sink for pre-washing delicates. Front-load dryer that is vented outside via magnetic, screened vent flap to discourage pest and water infiltration during storms. Custom stainless steel counter with sink and pulldown, two-function faucet, drying rod. Custom ceiling-height cabinets. Iron-A-Way recessed wall-mounted ironing center with task light on timer or powered off by closing cabinet door, power outlet, hot iron storage. Circuit breakers, main and generator-fed circuits, with whole-house surge suppression added. 2025 flood gates have been added to the garage doors, and all doors that lead into the property for peace of mind. Meticulously cared for and covered by Choice Home Warranty transferable to new owner.
Sold for $3,350,000
Zillow last checked:
Listing updated:
Bought with:
F J Bud Mueller, 3100249
DENNIS REALTY & INV. CORP.
Source: Stellar MLS,MLS#: A4644037 Originating MLS: Sarasota - Manatee
Originating MLS: Sarasota - Manatee
Price history
| Date | Event | Price |
|---|---|---|
| 8/27/2025 | Sold | $3,350,000-4.3%$1,196/sqft |
Source:  Stellar MLS #A4644037 Report a problem Stellar MLS #A4644037 Report a problem | ||
| 8/7/2025 | Pending sale | $3,499,000$1,249/sqft |
Source: Stellar MLS #A4644037 Report a problem | ||
| 7/30/2025 | Price change | $3,499,000-12.4%$1,249/sqft |
Source: Stellar MLS #A4644037 Report a problem | ||
| 5/9/2025 | Price change | $3,995,000-7.1%$1,426/sqft |
Source: Stellar MLS #A4644037 Report a problem | ||
| 3/17/2025 | Listed for sale | $4,300,000-12.2%$1,535/sqft |
Source: Stellar MLS #A4644037 Report a problem | ||
| 7/11/2024 | Listing removed | $4,895,000$1,747/sqft |
Source: Stellar MLS #A4579882 Report a problem | ||
| 3/21/2024 | Price change | $4,895,000-6.7%$1,747/sqft |
Source: Stellar MLS #A4579882 Report a problem | ||
| 10/12/2023 | Price change | $5,245,000-3.3%$1,872/sqft |
Source: Stellar MLS #A4579882 Report a problem | ||
| 8/27/2023 | Listed for sale | $5,425,000+1179.5%$1,936/sqft |
Source: Stellar MLS #A4579882 Report a problem | ||
| 7/30/2012 | Sold | $424,000+4.7%$151/sqft |
Source: Public Record Report a problem | ||
| 5/9/2003 | Sold | $405,000+126.3%$145/sqft |
Source: Public Record Report a problem | ||
| 1/13/2000 | Sold | $179,000$64/sqft |
Source: Public Record Report a problem | ||


Get a cash offer in 3 minutes
Find out how much your home could sell for in as little as 3 minutes with a no-obligation cash offer.
Estimated market value
$3,351,100
