This 4 bed/4 bath waterfront pool home is on a quiet cul de sac, in the city of Anna Maria, with views of Bimini Bay! Roomy and inviting, with no bridges to the Bay, this boater’s paradise also allows short term rentals! The spacious floor plan invites you to relax. Whether you are preparing meals in your open kitchen with freshly painted cabinetry, stainless steel appliances and oversized granite counters, or lounging in your family room with shiplap wall, while enjoying the water views…you will relish island life. Step outside to your enclosed, Brazilian Teak deck overlooking your large salt water pool, and enjoy the breeze. Guests will love the large bedrooms…three with en suites! You will love the low maintenance limestone yard (2022), the seawall being new in 2021, the water & electric at the dock, with your 10,000lb boat lift with new motor (2025), your custom matching shed, your annually maintained 4 ton AC & updated ducts (2021), your French drain & pump system in driveway (2024), your summer kitchen (2024) and your new garage door (2024). This home has ample space for everyone, and is just a short walk to the shops and eateries of Pine Avenue. Come enjoy island life and make this your island oasis!
For sale
$2,499,900
517 KUMQUAT DRIVE, ANNA MARIA, FL 34216
4beds
2,826sqft
Single Family Residence
Built in 1983
10,424 Square Feet Lot
$2,316,100 Zestimate®
$885/sqft
$-- HOA
What's special
Large salt water poolLarge bedroomsOversized granite countersThree with en suitesSummer kitchenEnclosed brazilian teak deckCustom matching shed
- 94 days |
- 816 |
- 25 |
Zillow last checked:
Listing updated:
Listed by:
Erin Leathem 941-448-5616,
ISLAND REAL ESTATE-ANNA MARIA 941-778-6066
Source: Stellar MLS,MLS#: A4694674 Originating MLS: Sarasota - Manatee
Originating MLS: Sarasota - Manatee
Facts & features
Interior
Bedrooms & bathrooms
- Bedrooms: 4
- Bathrooms: 4
- Full bathrooms: 4
Rooms
- Room types: Bonus Room, Storage Rooms
Other
- Features: Ceiling Fan(s), En Suite Bathroom, Makeup/Vanity Space, Walk-In Closet(s)
- Level: Second
- Area: 170 Square Feet
- Dimensions: 17x10
Other
- Features: Ceiling Fan(s), En Suite Bathroom, Built-in Closet
- Level: Second
- Area: 192 Square Feet
- Dimensions: 16x12
Bedroom 2
- Features: Ceiling Fan(s), En Suite Bathroom, Makeup/Vanity Space, Walk-In Closet(s)
- Level: Second
- Area: 166.75 Square Feet
- Dimensions: 11.5x14.5
Bedroom 4
- Features: Ceiling Fan(s), Dual Closets
- Level: Second
- Area: 180 Square Feet
- Dimensions: 15x12
Bathroom 1
- Features: En Suite Bathroom, Sink - Pedestal, Tub with Separate Shower Stall
- Level: Second
- Area: 72 Square Feet
- Dimensions: 12x6
Bathroom 2
- Features: Dual Sinks, En Suite Bathroom, Granite Counters, Shower No Tub
- Level: Second
- Area: 60 Square Feet
- Dimensions: 12x5
Bathroom 3
- Features: Ceiling Fan(s), Dual Sinks, En Suite Bathroom, Exhaust Fan, Multiple Shower Heads, Split Vanities, Tub With Shower
- Level: Second
- Area: 72 Square Feet
- Dimensions: 12x6
Bathroom 4
- Features: Shower No Tub
- Level: First
- Area: 63.75 Square Feet
- Dimensions: 7.5x8.5
Dining room
- Level: Second
- Area: 120 Square Feet
- Dimensions: 12x10
Kitchen
- Features: Ceiling Fan(s), Granite Counters, Kitchen Island
- Level: Second
- Area: 120 Square Feet
- Dimensions: 12x10
Living room
- Features: Ceiling Fan(s)
- Level: Second
- Area: 289 Square Feet
- Dimensions: 17x17
Office
- Level: Second
- Area: 112 Square Feet
- Dimensions: 8x14
Heating
- Electric
Cooling
- Central Air, Ductless
Appliances
- Included: Dishwasher, Disposal, Dryer, Microwave, Range, Refrigerator, Solar Hot Water Owned, Washer
- Laundry: Laundry Room
Features
- Ceiling Fan(s), Kitchen/Family Room Combo, Living Room/Dining Room Combo, Open Floorplan, PrimaryBedroom Upstairs, Stone Counters, Thermostat
- Flooring: Laminate, Tile, Hardwood
- Doors: French Doors, Sliding Doors
- Windows: Skylight(s)
- Has fireplace: No
- Furnished: Yes
Interior area
- Total structure area: 4,485
- Total interior livable area: 2,826 sqft
Video & virtual tour
Property
Parking
- Total spaces: 2
- Parking features: Driveway, Garage Door Opener, Ground Level
- Attached garage spaces: 2
- Has uncovered spaces: Yes
- Details: Garage Dimensions: 26x22
Features
- Levels: Two
- Stories: 2
- Patio & porch: Covered, Deck, Enclosed, Rear Porch, Screened
- Exterior features: Awning(s), Courtyard
- Has private pool: Yes
- Pool features: In Ground, Lighting, Pool Sweep, Salt Water, Screen Enclosure, Solar Heat
- Fencing: Vinyl,Wood
- Has view: Yes
- View description: Pool, Water, Bay/Harbor - Partial
- Has water view: Yes
- Water view: Water,Bay/Harbor - Partial
- Waterfront features: Canal - Saltwater, Bay/Harbor Access, Saltwater Canal Access, Intracoastal Waterway Access, Lift, Seawall
- Body of water: BIMINI BAY
Lot
- Size: 10,424 Square Feet
- Features: Cul-De-Sac, Flood Insurance Required, FloodZone, City Lot, In County, Landscaped, Level
- Residential vegetation: Mature Landscaping, Trees/Landscaped
Details
- Additional structures: Shed(s)
- Parcel number: 6924400002
- Zoning: R1
- Special conditions: None
Construction
Type & style
- Home type: SingleFamily
- Property subtype: Single Family Residence
Materials
- Block, Wood Frame
- Foundation: Block
- Roof: Metal
Condition
- New construction: No
- Year built: 1983
Utilities & green energy
- Sewer: Public Sewer
- Water: Public
- Utilities for property: Public
Community & HOA
Community
- Pet fee: $0 monthly
- Subdivision: LACIOS SEC B
HOA
- Has HOA: No
Location
- Region: Anna Maria
Financial & listing details
- Price per square foot: $885/sqft
- Tax assessed value: $1,969,253
- Annual tax amount: $9,392
- Date on market: 5/24/2026
- Cumulative days on market: 78 days
- Ownership: Fee Simple
- Total actual rent: 0
- Road surface type: Paved
Estimated market value
$2,316,100
$2.20M - $2.43M
$6,514/mo
Price history
| Date | Event | Price |
|---|---|---|
| 5/24/2026 | Listed for sale | $2,499,900+168.8%$885/sqft |
Source:  Stellar MLS #A4694674 Report a problem Stellar MLS #A4694674 Report a problem | ||
| 8/23/2006 | Sold | $930,000+195.2%$329/sqft |
Source: Public Record Report a problem | ||
| 8/8/1994 | Sold | $315,000$111/sqft |
Source: Public Record Report a problem | ||
Public tax history
| Year | Property taxes | Tax assessment |
|---|---|---|
| 2025 | $9,392 +5.3% | $610,828 +2.9% |
| 2024 | $8,921 -1% | $593,613 +3% |
| 2023 | $9,013 +2.4% | $576,323 +3% |
| 2022 | $8,798 +0% | $559,537 +3% |
| 2021 | $8,795 +2.2% | $543,240 +1.4% |
| 2020 | $8,609 +1.4% | $535,740 +2.3% |
| 2019 | $8,490 | $523,695 +1.9% |
| 2018 | $8,490 +0.8% | $513,930 +2.1% |
| 2017 | $8,426 +6% | $503,359 +2.1% |
| 2016 | $7,949 | $493,006 +0.7% |
| 2015 | $7,949 | $489,579 +0.8% |
| 2014 | $7,949 +0.4% | $485,693 +1.5% |
| 2013 | $7,919 +791840% | $478,515 +1.7% |
| 2012 | $1 | $470,516 +0.8% |
| 2011 | $1 | $466,781 -12.6% |
| 2010 | -- | $534,309 -24.1% |
| 2009 | $11,576 +4.1% | $703,545 -1.2% |
| 2008 | $11,118 -17.4% | $712,340 -15.2% |
| 2007 | $13,464 +7.6% | $840,070 +15.7% |
| 2006 | $12,517 +0.1% | $725,972 +3% |
| 2005 | $12,506 +1.7% | $704,827 +3% |
| 2004 | $12,295 +0.3% | $684,298 +1.9% |
| 2003 | $12,258 +17.2% | $671,539 +22.3% |
| 2002 | $10,459 +27.6% | $549,205 +25.9% |
| 2001 | $8,196 +21.6% | $436,254 +23.9% |
| 2000 | $6,740 | $352,025 |
Find assessor info on the county website
Monthly payment
Est. payment
Payment breakdown
Explore the cost of this home by adjusting the details. Changes won't be saved.Climate risks
Neighborhood: 34216
Nearby schools
GreatSchools rating
- 9/10Anna Maria Elementary SchoolGrades: PK-5Distance: 2.1 mi
- 4/10Martha B. King Middle SchoolGrades: 6-8Distance: 5.8 mi
- 3/10Manatee High SchoolGrades: 8-12Distance: 8.5 mi
Schools provided by the listing agent
- Elementary: Anna Maria Elementary
- Middle: Martha B. King Middle
- High: Manatee High
Source: Stellar MLS. This data may not be complete. We recommend contacting the local school district to confirm school assignments for this home.
- $2,863,6003 bd3 ba2.1k sqft515 Kumquat Dr, Anna Maria, FL 34216Off Market
- $2,386,1003 bd1 ba2.3k sqft519 Kumquat Dr, Anna Maria, FL 34216Off Market
- $2,817,0004 bd3 ba2.3k sqft513 Kumquat Dr, Anna Maria, FL 34216Off Market
- $2,584,8003 bd3 ba2.3k sqft521 Kumquat Dr, Anna Maria, FL 34216Off Market
- $3,359,4004 bd3 ba2.2k sqft518 Kumquat Dr, Anna Maria, FL 34216Off Market
- $4,400,0004 bd5 ba3.5k sqft520 Kumquat Dr, Anna Maria, FL 34216Sold
- $3,350,0004 bd3 ba2.8k sqft516 Kumquat Dr, Anna Maria, FL 34216Sold
- $2,300,0003 bd2 ba1.7k sqft516 Bayview Pl, Anna Maria, FL 34216Sold
A local agent can set up tours, give advice and negotiate with sellers.
Similar homes
- $2,595,0003 bd4 ba1.6k sqft315 HAMMOCK CIRCLE, ANNA MARIA, FL 34216For Sale

 MLS ID #A4703564, William Gryboski, RIDER REAL ESTATE. Stellar MLS
 - $2,495,0004 bd3 ba1.6k sqft110 PALM AVENUE, ANNA MARIA, FL 34216For Sale
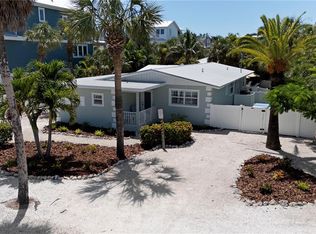 MLS ID #A4697404, Billi Gartman, ANNA MARIA LIFE REAL ESTATE. Stellar MLS
 - $2,599,0004 bd3 ba2.8k sqft418 PINE AVENUE, ANNA MARIA, FL 34216For Sale
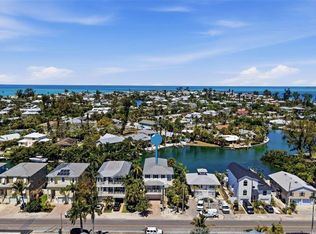 MLS ID #A4690403, Stephanie Paxton, KW SUNCOAST. Stellar MLS
 - $2,985,0004 bd3 ba2.2k sqft510 MAGNOLIA AVENUE, ANNA MARIA, FL 34216For Sale
 MLS ID #A4673748, John Damato, II, SATO REAL ESTATE INC.. Stellar MLS
 - $2,849,5004 bd5 ba2.1k sqft418 MAGNOLIA AVENUE, ANNA MARIA, FL 34216For SaleMLS ID #A4699292, William Gryboski, RIDER REAL ESTATE. Stellar MLS
- $2,750,0005 bd5 ba3.2k sqft505 S BAY BOULEVARD, ANNA MARIA, FL 34216For SaleMLS ID #TB8456067, Brenda Wade, KELLER WILLIAMS SOUTH TAMPA. Stellar MLS
- $2,175,0003 bd2 ba1.4k sqft315 SPRING AVENUE, ANNA MARIA, FL 34216For SaleMLS ID #A4694221, Jason Suedhof, WHITE SANDS REALTY GROUP FL. Stellar MLS
- $2,985,0004 bd3 ba2.5k sqft159 CRESCENT DRIVE, ANNA MARIA, FL 34216For SaleMLS ID #A4700920, John Damato, II, SATO REAL ESTATE INC.. Stellar MLS
- $2,900,0004 bd4 ba2k sqft242 GLADIOLUS STREET, ANNA MARIA, FL 34216For SaleMLS ID #A4694474, Stephanie Bell, FRAN MAXON REAL ESTATE. Stellar MLS
- $2,495,0004 bd4 ba2.1k sqft203 72ND STREET, HOLMES BEACH, FL 34217For SaleMLS ID #A4699828, Darcie Duncan, DUNCAN REAL ESTATE, INC.. Stellar MLS
- $1,949,5004 bd3 ba1.8k sqft312 HARDIN AVENUE, ANNA MARIA, FL 34216For SaleMLS ID #A4672942, Billi Gartman, ANNA MARIA LIFE REAL ESTATE. Stellar MLS
- $3,445,0004 bd5 ba2.7k sqft526 SEAGULL WAY, ANNA MARIA, FL 34216For SaleMLS ID #A4695745, Jessica Batten, SATO REAL ESTATE INC.. Stellar MLS
- $3,250,0004 bd4 ba2.1k sqft256 GLADIOLUS STREET, ANNA MARIA, FL 34216For SaleMLS ID #A4697111, Liza Walker, SATO REAL ESTATE INC.. Stellar MLS
- $2,785,0004 bd3 ba2.4k sqft796 JACARANDA ROAD, ANNA MARIA, FL 34216For SaleMLS ID #A4631029, Gregg Bayer, BEACH HOUSE REAL ESTATE LLC. Stellar MLS
- $1,895,0003 bd3 ba1.9k sqft120 HAMMOCK ROAD, ANNA MARIA, FL 34216For SaleMLS ID #A4652090, Colin Fairweather, COLDWELL BANKER REALTY. Stellar MLS
- $1,995,0003 bd3 ba1.9k sqft307 SPRING AVENUE, ANNA MARIA, FL 34216For SaleMLS ID #A4679433, Billi Gartman, ANNA MARIA LIFE REAL ESTATE. Stellar MLS
- $1,950,0004 bd4 ba1.4k sqft76 N SHORE DRIVE, ANNA MARIA, FL 34216For SaleMLS ID #A4701660, Adrian Johnson, SEA BREEZE REAL ESTATE LLC. Stellar MLS
- $2,795,0005 bd5 ba2.7k sqft2203 AVENUE B, BRADENTON BEACH, FL 34217For SaleMLS ID #TB8541696, Ashton Campbell, GREAT WESTERN REALTY. Stellar MLS
- $2,899,9004 bd3 ba2.4k sqft704 GLADIOLUS STREET, ANNA MARIA, FL 34216For SaleMLS ID #A4653068, Erin Leathem, ISLAND REAL ESTATE-ANNA MARIA. Stellar MLS
- $1,845,0003 bd2 ba1.4k sqft228 GLADIOLUS STREET, ANNA MARIA, FL 34216For SaleMLS ID #A4690821, Amanda Cornett, PINEYWOODS REALTY LLC. Stellar MLS
