Skip main navigation
Off market
  • $616,400

    516 Melody Ln, Glenside, PA 19038

    5beds
    3,396sqft
    SingleFamily
    Built in 1955
    0.26 Acres Lot
    $616,400 Zestimate®
    $182/sqft
    $4,406 Estimated rent

    Home value

    $616,400

    $579,000 - $653,000

    $4,406/mo

    Zestimate® history
    Loading
    Loading...

    Owner options

    List your home for rent

    $4,406/mo

    Rent Zestimate®

    Find your next renter with Zillow Rental Manager. Plus, with online applications, you can quickly screen prospective tenants – for free.

    Learn more

    $4,406/mo

    Rent Zestimate®

    Refinance and save

    $3,939/mo

    Est. payment

    Refinancing to a lower rate could help reduce your monthly payments and save thousands over the life of the loan.

    See today's rates

    $3,939/mo

    Est. payment

    Explore your selling options

    Work with a Zillow partner agent

    Leverage their expertise and Zillow's premium Showcase listings to get your home seen by more buyers.

    Get started

    List with your own agent

    Get your home in front of millions of buyers by listing it on Zillow.

    Learn how to do it

    Sell it yourself

    Take full control of how buyers see your home on Zillow by listing For Sale by Owner (FSBO).

    List your home

    What's special

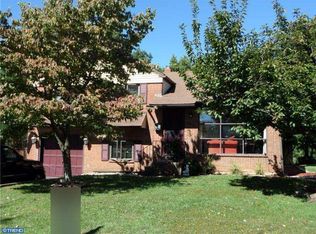
    Where do I begin to describe his magnificient home?? Let's start with the superior location in highly regarded "Glenside Gardens" a friendly community of people who greet you on the street with a sociable nod,a wave or affable smile! Among the amenities the "Gardens " provides its residents is a teriffic neighborhood with a very active Civic Association sponsoring events like Christmas Eve Luminaria, Community Wide Flag Day Yard Sale & 4th of July Parade followed by a spectacular Fireworks display at the high school ~ you don't want to miss out on anything!!Conveniently located close to the exceptional Abington schools (K thru12), parks, main roads, public transit, 3 Septa rail stations and ever popular Revitalized Keswick Village for shopping, restaurants & the renowned Keswick Theater for a variety of "Year Round" entertainment! Arriving at the residence there is plenty of off street parking in the wide driveway plus a one car garage to shelter it from blistering sun or winter weather.The panoramic setting is greatly enhanced by the love & attention to the little details demonstrated by the selection of mulch for gardens complimenting perennial plantings, hardscape fixtures and sweeping lawn. Follow me up the walk to the welcoming front entry ~ Meandering along the walkway you are immediately aware this is a home meticulously maintained and improved inside & out! Passing through the front door follow the beautiful brand NEW wood laminate flooring as it flows through rooms which have been freshly painted in attractive decorator colors ready to compliment your personal styling.A bright & airy sundrenched interior enriched by natural light cascading through sparkling replacement windows.The home brags a floor plan designed for entertaining & relaxed living.A spacious warm & inviting living room presents a triple front window illuminating the room with natural light plus a traditional brick wood burning fireplace w/slate hearth,glass doors & mantle providing a warm glow - imagine snuggling on the sofa by a blazing fire & eating popcorn while chilly winds bellow outside. Next, we find a handsome dining room sized just right for entertaining holiday gatherings around the dining table centered under a twinkling light fixture. You don't need to wait for a holiday. This room is open to the showcase gourmet island kitchen & Family Rm addition. The sunny eat-in kitchen boasts a huge center island with breakfast bar seating, abundant cabinetry & Maytag stainless appliances.The chef will appreciate meals made easy by a 5 burner gas range, stainless sink w/disposal, dishwasher, ample counter space, eye-catching subway tile backsplash complimenting the NEW wood laminate flooring. Stepping down from the kitchen & dining room into the relaxation headquarters to a sunlit inviting FmRm w/vaulted ceiling, recessed lights, laminate flr, 6 long wrap around wndws w/pleated shades & views of the pretty back yard.Passing from the FmRm we find a fabulous BONUS addition: Main level Master/In-Law or AuPair Suite featuring 12 x 16 Kitchenette, 13x21 living Rm & BR,cathedral ceiling,wide plank HdWd flr & full tiled bath. Ascending stairs to the sleeping level we find ceramic tiled hall bath w/sink vanity & shower over tub, 3 peaceful sizable bedrooms boasting generous closets, plus original hardwood flooring lays just under the NEW carpeting in all of these rooms.The walk-up floored attic provides additional storage as well as the potential for conversion to supplementary living space as needs arise.The walk-out lower level delivers a den,office, or craft room & plenty of storage.Adjoining & ready for home projects is a huge laundry/utility/mud room plus a conveniently located Powder Rm.Exiting the basement to the partially fenced back yard we find "YOUR Oasis" numerous spots to relax & unwind on either of 2 decks, an enormous paver patio and even a stone patio with firepit. An HVAC system + inlaw separate heat & a/c "FOREVER HOME" !!!

    This property is off market, which means it's not currently listed for sale or rent on Zillow. This may be different from what's available on other websites or public sources.
    Facts & features

    Interior

    Bedrooms & bathrooms
    • Bedrooms: 5
    • Bathrooms: 3
    • Full bathrooms: 2
    • 1/2 bathrooms: 1
    Heating
    • Baseboard, Forced air, Electric, Solar, Wood / Pellet
    Cooling
    • Central, Solar, Wall
    Appliances
    • Included: Dishwasher, Dryer, Freezer, Garbage disposal, Microwave, Range / Oven, Refrigerator, Trash compactor, Washer
    Features
    • Pantry, Recessed Lighting, Open Floorplan, Wood Floors, Attic, Entry Level Bedroom, Formal/Separate Dining Room, Family Room Off Kitchen, Chair Railings, Stall Shower, Attic/House Fan, Tub Shower
    • Flooring: Carpet, Hardwood
    • Basement: Finished
    • Has fireplace: Yes
    Interior area
    • Total interior livable area: 3,396 sqft
    • Finished area below ground: 526

    Property

    Parking
    • Total spaces: 4
    • Parking features: Garage - Attached, Off-street, On-street
    Features
    • Exterior features: Vinyl, Brick
    • Has view: Yes
    • View description: Territorial
    Lot
    • Size: 0.26 Acres
    Details
    • Parcel number: 300042944001
    • Special conditions: Standard

    Construction

    Type & style
    • Home type: SingleFamily
    Materials
    • Roof: Shake / Shingle
    Condition
    • Year built: 1955

    Community & HOA

    Location
    • Region: Glenside
    • Municipality: ABINGTON TWP

    Financial & listing details

    • Price per square foot: $182/sqft
    • Tax assessed value: $136,550
    • Annual tax amount: $6,578

    Price history

    DateEventPrice
    9/28/2020Sold$428,000-2.7%$126/sqft
    Source: Public Record Report a problem
    8/10/2020Pending sale$439,800$130/sqft
    Source: RE/MAX Services #PAMC658118 Report a problem
    8/3/2020Listed for sale$439,800+114.4%$130/sqft
    Source: RE/MAX Services #PAMC658118 Report a problem
    9/11/2003Sold$205,100$60/sqft
    Source: Public Record Report a problem

    Public tax history

    YearProperty taxesTax assessment
    2025$6,578 +5.3%$136,550
    2024$6,249 $136,550
    2023$6,249 +6.5%$136,550
    2022$5,866 +5.7%$136,550
    2021$5,549 +0.4%$136,550
    2020$5,525 +1%$136,550
    2019$5,470 +0.6%$136,550
    2018$5,437 +3.4%$136,550
    2017$5,256 +3.2%$136,550
    2016$5,095 +3.1%$136,550
    2015$4,940 +3.6%$136,550
    2014$4,768 +0.1%$136,550
    2013$4,761 +0.6%$136,550
    2012$4,734 +1.3%$136,550
    2011$4,672 +2.4%$136,550
    2010$4,564 -0.5%$136,550
    2009$4,585 +2%$136,550
    2008$4,494 +3.6%--
    2007$4,338 +5.7%--
    2006$4,103 +5.1%--
    2005$3,905 +6.8%--
    2004$3,655 +0.7%--
    2003$3,630 +3.3%--
    2002$3,515 +7.4%--
    2000$3,274 +4.7%--
    1999$3,126 --
    Find assessor info on the county website

    Neighborhood: 19038

    Nearby schools

    GreatSchools rating
    Schools provided by the listing agent
    • Elementary: COPPER BEECH E.S.
    • Middle: ABINGTON JUNIOR HIGH SCHOOL
    • High: ABINGTON SENIOR
    • District: ABINGTON

    Source: The MLS. This data may not be complete. We recommend contacting the local school district to confirm school assignments for this home.

    Get a cash offer in 3 minutes
    Find out how much your home could sell for in as little as 3 minutes with a no-obligation cash offer.
    Estimated market value
    $616,400
    Get a cash offer in 3 minutes
    Find out how much your home could sell for in as little as 3 minutes with a no-obligation cash offer.
    Estimated market value
    $616,400