Skip main navigation
Off market
Street View
  • $487,800

    528 Melody Ln, Glenside, PA 19038

    3beds
    1,864sqft
    SingleFamily
    Built in 1955
    10,837 Square Feet Lot
    $487,800 Zestimate®
    $262/sqft
    $2,600 Estimated rent

    Home value

    $487,800

    $463,000 - $512,000

    $2,600/mo

    Zestimate® history
    Loading
    Loading...

    Owner options

    List your home for rent

    $2,600/mo

    Rent Zestimate®

    Find your next renter with Zillow Rental Manager. Plus, with online applications, you can quickly screen prospective tenants – for free.

    Learn more

    $2,600/mo

    Rent Zestimate®

    Refinance and save

    $3,112/mo

    Est. payment

    Refinancing to a lower rate could help reduce your monthly payments and save thousands over the life of the loan.

    See today's rates

    $3,112/mo

    Est. payment

    Explore your selling options

    Work with a Zillow partner agent

    Leverage their expertise and Zillow's premium Showcase listings to get your home seen by more buyers.

    Get started

    List with your own agent

    Get your home in front of millions of buyers by listing it on Zillow.

    Learn how to do it

    Sell it yourself

    Take full control of how buyers see your home on Zillow by listing For Sale by Owner (FSBO).

    List your home

    What's special

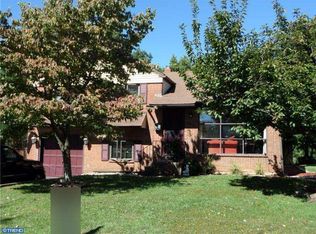
    Perfectly situated in Abington Township in the sought after Glenside Gardens Community on a picturesque lot with pretty lawns enhanced by gardens ablaze with colorful plantings. Upon arriving one is keenly aware that this home has been lovingly well maintained inside and out and thoroughly enjoyed! Lovely landscaping graces the exterior and the interior is colors suitable for any decor. Bright & airy sun drenched interior enriched by natural light cascading through sparkling replacement windows. Entering the home we find a floor plan designed for entertaining and relaxed living from the warm & inviting living room with an attractive 5 panel Bow window providing a picturesque overview of the front yard plus a wood burning brick fireplace enhanced by a tiled hearth and mantle. Lustrous polished hardwood flooring flows from living room into the handsome formal dining room which is appropriately sized for intimate dinners or a larger gathering. The Eat-in kitchen offers an amply sized dining area for those casual meals l or busy day! The kitchen is complete with a self-cleaning gas range, a range hood, dishwasher, stainless steel sink with disposal, abundant counterspace & oak cabinetry while the eye-catching brick tiled backsplash compliments the counter tops & flooring. Now let's ascend the stairs to sleeping level where the open landing leads to 3 bright & airy bedrooms. On this level of the home we find a ceramic tiled hall bath with double sink vanity, linen closet & sparkling tub with shower; 3 peaceful, sizable bedrooms boasting generous closets plus 2 have custom built-in shelving. Gleaming hardwood flooring continues up the stairs through the hallway into each of the bedrooms ( under the carpeting in Bedroom #3 currently used as an office). Accessible from the hallway we find the walk-up to a 2 level floored attic providing additional storage in the 17' x 17' bonus room offering potential for conversion to supplementary living space as needs arise. Be sure to notice the cedar lined walk-in closet in this room. The upper room is approximately 23' x 13', also floored with the potential for adding a bedroom or another room with under eve storage. The lower level delivers the home's work room ready for all those home projects on your "To Do" list! Adjacent is a huge laundry/utility/mud room with built-ins for storage plus a conveniently located Powder room. Exiting the basement through the outside side entry to the pretty back yard, partially secluded by perimeter fencing, we find a relaxed atmosphere complete with rear covered patio and bordered by rose bushes and enhanced by 2 skylights. Located off the back of the home, this space is a personal oasis delivering warm weather enjoyment and easy entertaining "rain or shine"! Completing this offering is a rear garden/tool shed plus an attached front entry1 car garage and an extra wide driveway - parking for all comers. Your new home is conveniently located close to the exceptional Abington schools (K thru12), parks, main roads, public transit, 3 Septa rail stations and the ever popular Revitalized Keswick Village for shopping, an assortment of restaurants for casual or fine dining & the renowned Keswick Theater for a variety of year round entertainment! Jenkintown, Chestnut Hill and the Willow Grove Mall are minutes away!! Welcome HOME !

    This property is off market, which means it's not currently listed for sale or rent on Zillow. This may be different from what's available on other websites or public sources.

    Facts & features

    Interior

    Bedrooms & bathrooms
    • Bedrooms: 3
    • Bathrooms: 1
    • Full bathrooms: 1
    • 1/2 bathrooms: 1
    Heating
    • Other
    Cooling
    • Central
    Features
    • Basement: Finished
    • Has fireplace: Yes
    Interior area
    • Total interior livable area: 1,864 sqft

    Property

    Parking
    • Parking features: Garage - Attached
    Features
    • Exterior features: Other
    Lot
    • Size: 10,837 Square Feet
    Details
    • Parcel number: 300042952002

    Construction

    Type & style
    • Home type: SingleFamily
    Condition
    • Year built: 1955

    Community & HOA

    Location
    • Region: Glenside

    Financial & listing details

    • Price per square foot: $262/sqft
    • Tax assessed value: $140,480
    • Annual tax amount: $6,767

    Price history

    DateEventPrice
    8/20/2021Sold$370,000+0.1%$198/sqft
    Source: Bright MLS #PAMC694676 Report a problem
    6/6/2021Pending sale$369,800$198/sqft
    Source: RE/MAX International #PAMC694676 Report a problem
    5/29/2021Listed for sale$369,800$198/sqft
    Source: RE/MAX International #PAMC694676 Report a problem

    Public tax history

    YearProperty taxesTax assessment
    2025$6,767 +5.3%$140,480
    2024$6,428 $140,480
    2023$6,428 +6.5%$140,480
    2022$6,034 +5.7%$140,480
    2021$5,709 +0.4%$140,480
    2020$5,685 +1%$140,480
    2019$5,628 +0.6%$140,480
    2018$5,594 +3.5%$140,480
    2017$5,407 +3.1%$140,480
    2016$5,243 +3.1%$140,480
    2015$5,083 +3.6%$140,480
    2014$4,906 +0.1%$140,480
    2013$4,899 +0.6%$140,480
    2012$4,871 +1.3%$140,480
    2011$4,807 +2.4%$140,480
    2010$4,696 -0.5%$140,480
    2009$4,718 +2%$140,480
    2008$4,624 +3.6%--
    2007$4,463 +5.7%--
    2006$4,221 +5.1%--
    2005$4,017 +6.8%--
    2004$3,760 -3.7%--
    2003$3,903 +3.3%--
    2002$3,779 +7.4%--
    2000$3,520 +4.7%--
    1999$3,361 --
    Find assessor info on the county website

    Neighborhood: 19038

    Nearby schools

    GreatSchools rating
    Get a cash offer in 3 minutes
    Find out how much your home could sell for in as little as 3 minutes with a no-obligation cash offer.
    Estimated market value
    $487,800
    Get a cash offer in 3 minutes
    Find out how much your home could sell for in as little as 3 minutes with a no-obligation cash offer.
    Estimated market value
    $487,800