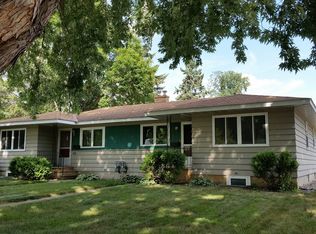
This is a 2-level, 4 bedroom, 2.5 bath duplex unit. This unit features a deck, kitchen pantry, two living rooms and a fireplace in the living room. Main floor bathroom features a jetted tub, walk in shower, and skylight. Appliances include stove, fridge, dishwasher, washer and dryer. Tenant provides own a/c. Off-street parking area shared with the other unit. Tenant pays all utilities. Lawn care and snow removal from driveway are included in rent. Tenants must shovel their own steps, deck and walkways. This property prefers no pets.
All information deemed accurate but not guaranteed. Some pictures may not be of the exact unit as we may not have them for all units, however, they will be of a unit with a similar layout. If square footage is given, it may not be exact but a rough estimate and may include the total square footage of the home, which could include unfinished areas.
**Disclaimer: Security deposit amount is determined at the time that your application is processed. It will be, at a minimum, equal to one month's rent but may be higher. In some cases, we may also require a cosigner**
**PLEASE NOTE: WE DO REQUIRE APPLICANTS TO APPLY ON OUR WEBSITE - WE WILL NOT ACCEPT ANY OTHER APPLICATIONS**
Tenant pays all utilities. Lawn care and snow removal from driveway are included in rent. Tenants to shovel own steps, deck and walkways.
Townhouse for rent
$1,750/mo
Fees may apply
516 N 8th St, River Falls, WI 54022
4beds
--sqft
Price may not include required fees and charges. Price shown reflects the lease term provided. Learn more|
Townhouse
Available Fri Jul 31 2026
No pets
In unit laundry
Off street parking
Forced air
What's special
Kitchen pantry
- 26 days |
- -- |
- -- |
Zillow last checked:
Listing updated:
Travel times

Let’s turn your rent into credit progress
Build credit history with every on-time payment and get credit for the payment you’re already making.
Facts & features
Interior
Bedrooms & bathrooms
- Bedrooms: 4
- Bathrooms: 3
- Full bathrooms: 2
- 1/2 bathrooms: 1
Heating
- Forced Air
Appliances
- Included: Dishwasher, Dryer, Oven, Refrigerator, Washer
- Laundry: In Unit
Features
- Flooring: Carpet, Tile
Property
Parking
- Parking features: Off Street
- Details: Contact manager
Features
- Exterior features: Heating system: Forced Air, No Utilities included in rent
Construction
Type & style
- Home type: Townhouse
- Property subtype: Townhouse
Building
Management
- Pets allowed: No
Community & HOA
Location
- Region: River Falls
Financial & listing details
- Lease term: 1 Year
Price history
| Date | Event | Price |
|---|---|---|
| 6/10/2026 | Listed for rent | $1,750+6.1% |
Source: Zillow Rentals Report a problem | ||
| 8/25/2025 | Listing removed | $1,650 |
Source: Zillow Rentals Report a problem | ||
| 8/21/2025 | Price change | $1,650-2.9% |
Source: Zillow Rentals Report a problem | ||
| 7/24/2025 | Price change | $1,700-5.6% |
Source: Zillow Rentals Report a problem | ||
| 4/2/2025 | Listed for rent | $1,800+28.6% |
Source: Zillow Rentals Report a problem | ||
| 1/29/2016 | Listing removed | $1,400 |
Source: Boles Property Management Report a problem | ||
| 1/6/2016 | Price change | $1,400-6.7% |
Source: Boles Property Management Report a problem | ||
| 12/15/2015 | Listed for rent | $1,500 |
Source: Boles Property Management Report a problem | ||
Neighborhood: 54022
Nearby schools
GreatSchools rating
- 6/10Greenwood Elementary SchoolGrades: K-5Distance: 0.2 mi
- 7/10Meyer Middle SchoolGrades: 6-8Distance: 0.3 mi
- 9/10River Falls High SchoolGrades: 9-12Distance: 1.6 mi
Nearby cities
Nearby zip codes
Nearby rental buildings
- Falcon Heights
- Glen Park 01
- 1437 Emory Circle
- The Upland
- Eagle Rock Apartments
- 220 Church St
- 235 W Johnson St
- 315 E Maple St
- Hillside Triplex
- 287 W Johnson Street
- N8034 920th St
- Wellhaven Senior Living
- Eagle Rock Apartments
- 120 Lewis St
- 234 S 3rd St
- Glen Park 02
- Grand Apartments
- 515
- Tower Apartments
- River Glen Apartments