This beautifully crafted new-construction ranch offers the perfect blend of charm, quality, and modern design, without an HOA, right in the heart of Cherryville. From the inviting front porch, step into a light-filled open layout highlighted by vaulted ceilings, luxury vinyl plank flooring, and thoughtful upgrades throughout. The kitchen is a true centerpiece, designed for both everyday living and entertaining, with a spacious island for seating, soft-close cabinetry, granite countertops, a farmhouse sink, custom tile backsplash, and a statement vent hood. The dining area flows seamlessly to the patio through sliding glass doors, creating an easy indoor-outdoor connection and filling the space with natural light. The primary suite is a private retreat featuring a tray ceiling, accent wall, ceiling fan, and two closets, including a walk-in. The spa-inspired bath showcases a dual vanity with granite counters and a stunning oversized glass/tile shower, and rainhead faucet. Additional bedrooms are generously sized, and the home’s upgraded finishes and attention to detail set it apart from typical new construction at this price point. Enjoy the convenience of city water and sewer, a 10-year structural warranty, and a location just minutes from downtown Cherryville’s shops, dining, coffee spots, parks, and recreation. USDA-eligible with no down payment, and buyers may qualify for up to $20,000 in down-payment and closing-cost assistance (call preferred lender for details). This is quality construction, elevated style, and everyday comfort, done right.
Closed
$250,000
516 N Mulberry St, Cherryville, NC 28021
3beds
1,292sqft
Single Family Residence
Built in 2025
0.21 Acres Lot
$259,400 Zestimate®
$193/sqft
$1,748 Estimated rent
Home value
$259,400
$246,000 - $272,000
$1,748/mo
Zestimate® history
Owner options
List your home for rent
$1,748/mo
Rent Zestimate®
Find your next renter with Zillow Rental Manager. Plus, with online applications, you can quickly screen prospective tenants – for free.
$1,748/mo
Rent Zestimate®
Refinance and save
$1,646/mo
Est. payment
Refinancing to a lower rate could help reduce your monthly payments and save thousands over the life of the loan.
$1,646/mo
Est. payment
Explore your selling options
Work with a Zillow partner agent
Leverage their expertise and Zillow's premium Showcase listings to get your home seen by more buyers.
Get startedList with your own agent
Get your home in front of millions of buyers by listing it on Zillow.
Learn how to do itSell it yourself
Take full control of how buyers see your home on Zillow by listing For Sale by Owner (FSBO).
List your homeWhat's special
Inviting front porchVaulted ceilingsTray ceilingAccent wallSpa-inspired bathSpacious island for seatingThoughtful upgrades throughout
Zillow last checked:
Listing updated:
Listed by:
Brittany Austin brittanyaustinrealty@gmail.com,
Coldwell Banker Mountain View
Bought with:
Amy Clovis
EXP Realty LLC Mooresville
Source: Canopy MLS as distributed by MLS GRID,MLS#: 4330104
Facts & features
Interior
Bedrooms & bathrooms
- Bedrooms: 3
- Bathrooms: 2
- Full bathrooms: 2
- Main level bedrooms: 3
Primary bedroom
- Level: Main
Bedroom s
- Level: Main
Bedroom s
- Level: Main
Bathroom full
- Level: Main
Bathroom full
- Level: Main
Dining area
- Level: Main
Kitchen
- Level: Main
Living room
- Level: Main
Heating
- Heat Pump
Cooling
- Ceiling Fan(s), Central Air
Appliances
- Included: Dishwasher, Disposal, Electric Range, Electric Water Heater, Exhaust Hood, Refrigerator with Ice Maker
- Laundry: Laundry Closet, Main Level
Features
- Kitchen Island, Open Floorplan, Walk-In Closet(s)
- Flooring: Tile
- Doors: Sliding Doors
- Has basement: No
- Attic: Pull Down Stairs
Interior area
- Total structure area: 1,292
- Total interior livable area: 1,292 sqft
- Finished area above ground: 1,292
- Finished area below ground: 0
Property
Parking
- Parking features: Driveway
- Has uncovered spaces: Yes
Features
- Levels: One
- Stories: 1
- Patio & porch: Patio, Porch
Lot
- Size: 0.21 Acres
Details
- Parcel number: 314184
- Zoning: RES
- Special conditions: Standard
Construction
Type & style
- Home type: SingleFamily
- Property subtype: Single Family Residence
Materials
- Fiber Cement, Vinyl
- Foundation: Slab
Condition
- New construction: Yes
- Year built: 2025
Details
- Builder model: Aglaia A
Utilities & green energy
- Sewer: Public Sewer
- Water: City
Community & HOA
Community
- Subdivision: none
Location
- Region: Cherryville
Financial & listing details
- Price per square foot: $193/sqft
- Tax assessed value: $14,000
- Annual tax amount: $151
- Date on market: 12/18/2025
- Cumulative days on market: 281 days
- Listing terms: Cash,Conventional,FHA,USDA Loan,VA Loan
- Road surface type: Concrete, Paved
Price history
| Date | Event | Price |
|---|---|---|
| 4/23/2026 | Sold | $250,000-3.8%$193/sqft |
Source:  Canopy MLS as distributed by MLS GRID #4330104 Report a problem Canopy MLS as distributed by MLS GRID #4330104 Report a problem | ||
| 3/4/2026 | Price change | $259,900-3.4%$201/sqft |
Source: Canopy MLS as distributed by MLS GRID #4330104 Report a problem | ||
| 1/13/2026 | Price change | $269,000-2.2%$208/sqft |
Source: Canopy MLS as distributed by MLS GRID #4330104 Report a problem | ||
| 12/18/2025 | Listed for sale | $275,000$213/sqft |
Source: Canopy MLS as distributed by MLS GRID #4330104 Report a problem | ||
| 12/17/2025 | Listing removed | $275,000$213/sqft |
Source: Canopy MLS as distributed by MLS GRID #4268416 Report a problem | ||
| 11/16/2025 | Price change | $275,000+2.1%$213/sqft |
Source: Canopy MLS as distributed by MLS GRID #4268416 Report a problem | ||
| 11/7/2025 | Price change | $269,400-0.2%$209/sqft |
Source: Canopy MLS as distributed by MLS GRID #4268416 Report a problem | ||
| 9/23/2025 | Price change | $269,900-1.8%$209/sqft |
Source: Canopy MLS as distributed by MLS GRID #4268416 Report a problem | ||
| 9/8/2025 | Price change | $274,900-1.8%$213/sqft |
Source: Canopy MLS as distributed by MLS GRID #4268416 Report a problem | ||
| 8/23/2025 | Price change | $279,900-2.8%$217/sqft |
Source: Canopy MLS as distributed by MLS GRID #4268416 Report a problem | ||
| 8/12/2025 | Price change | $287,900-0.3%$223/sqft |
Source: Canopy MLS as distributed by MLS GRID #4268416 Report a problem | ||
| 7/8/2025 | Price change | $288,900-0.3%$224/sqft |
Source: Canopy MLS as distributed by MLS GRID #4268416 Report a problem | ||
| 6/12/2025 | Listed for sale | $289,900$224/sqft |
Source: Canopy MLS as distributed by MLS GRID #4268416 Report a problem | ||
Public tax history
| Year | Property taxes | Tax assessment |
|---|---|---|
| 2025 | $151 | $234,690 |
Find assessor info on the county website
Neighborhood: 28021
Nearby homes
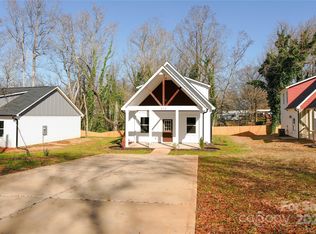
- $260,0003 bd3 ba1.3k sqft512 N Mulberry St, Cherryville, NC 28021Sold
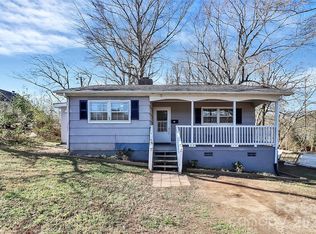
- $34,7802 bd1 ba939 sqft505 N Mulberry St, Cherryville, NC 28021Off Market
- $155,0002 bd1 ba875 sqft507 N Mulberry St, Cherryville, NC 28021Sold
- $19,2603 bd1 ba896 sqft509 N Mulberry St, Cherryville, NC 28021Off Market
- $215,0003 bd3 ba1.1k sqft503 N Mulberry St, Cherryville, NC 28021Sold
- $85,1003 bd1 ba1k sqft605 Frank St, Cherryville, NC 28021Off Market
- $33,4703 bd1 ba1k sqft511 N Mulberry St, Cherryville, NC 28021Off Market
- $260,0003 bd3 ba1.2k sqft510 N Mulberry St, Cherryville, NC 28021Sold
Nearby schools
GreatSchools rating
- 4/10William B Beam Intermediate SchoolGrades: 4-5Distance: 0.5 mi
- 7/10John Chavis Middle SchoolGrades: 6-8Distance: 1 mi
- 8/10Cherryville Senior High SchoolGrades: 9-12Distance: 0.4 mi
Get a cash offer in 3 minutes
Find out how much your home could sell for in as little as 3 minutes with a no-obligation cash offer.
Estimated market value
$259,400
Get a cash offer in 3 minutes
Find out how much your home could sell for in as little as 3 minutes with a no-obligation cash offer.
Estimated market value
$259,400
- North Carolina
- Gaston County
- Cherryville
- 28021
- 516 N Mulberry St
Nearby cities
Nearby zip codes
Other Cherryville Topics
