Skip main navigation
Off market
  • $343,900

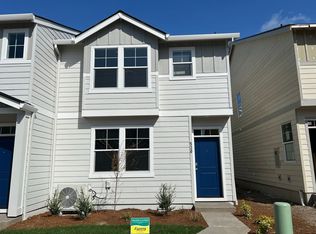
    516 NE 71st St, Vancouver, WA 98665

    3beds
    1,400sqft
    Townhouse
    Built in ----
    -- sqft lot
    $343,900 Zestimate®
    $246/sqft
    $2,411 Estimated rent

    Home value

    $343,900

    $327,000 - $361,000

    $2,411/mo

    Zestimate® history
    Loading
    Loading...

    Owner options

    List your home for rent

    $2,411/mo

    Rent Zestimate®

    Find your next renter with Zillow Rental Manager. Plus, with online applications, you can quickly screen prospective tenants – for free.

    Learn more

    $2,411/mo

    Rent Zestimate®

    Refinance and save

    $2,073/mo

    Est. payment

    Refinancing to a lower rate could help reduce your monthly payments and save thousands over the life of the loan.

    See today's rates

    $2,073/mo

    Est. payment

    Explore your selling options

    Work with a Zillow partner agent

    Leverage their expertise and Zillow's premium Showcase listings to get your home seen by more buyers.

    Get started

    List with your own agent

    Get your home in front of millions of buyers by listing it on Zillow.

    Learn how to do it

    Sell it yourself

    Take full control of how buyers see your home on Zillow by listing For Sale by Owner (FSBO).

    List your home

    What's special

    Versatile loft areaOpen kitchenHome officeWalk-in closetCarpet upstairsLaminate flooringLow-maintenance front yard

    Modern 3 bedroom, 2 1/2 bath townhome, built in 2021, offering 1,400 sq. ft. of comfortable living space. The lower level features a spacious great room with an open kitchen, island, dining area, and living room, plus a convenient half bath, walk-in closet under the stairs and direct access to the 2-car garage with ample storage. Laminate flooring downstairs, carpet upstairs and vinyl in the bathrooms and laundry upstairs for easy maintenance. On the upper level, you'll find a versatile loft area that works perfectly as a home office or second living space, along with two well-sized bedrooms, a main bathroom with tub, and a laundry room complete with washer and dryer for added convenience. The Master suite includes a walk-in closet and an ensuite bath with a full-size shower. This home also features ductless mini-split heating & cooling and a low-maintenance front yard with landscaping maintained by the HOA. HOA fees are paid by the owner. Ideally located with quick access to I-5, Padden Parkway, SR-500, and Hwy 14, you're just minutes from downtown, shopping, and great dining. 1 block from Hazel Dell Elementary, with several other school within a 5-10 minute drive. Enjoy nearby favorites like Billy Blues Bar & Grill, Sushi Mioga, and Buffalo Wild Wings, along with convenient shopping at JM Plaza and Natural Grocers, Safeway, Grocery Outlet and Fred Meyers. Lease terms: $2,450/month, one-year lease, $2,600 security deposit. No pets / No smoking. Rental available December 1, 2025, and applications are currently being accepted. Tenants are responsible for utilities; Electric/Water, Sewer, Garbage & Internet. One-year lease $2,450/month $2,600 security deposit Tenants pay all Utilities No pets / No smoking Renter's Insurance is not required but recommended Rental available December 1, 2025 and applications are currently being accepted.

    This property is off market, which means it's not currently listed for sale or rent on Zillow. This may be different from what's available on other websites or public sources.

    Zillow last checked:

    Listing updated:

    Source: Zillow Rentals

    Facts & features

    Interior

    Bedrooms & bathrooms
    • Bedrooms: 3
    • Bathrooms: 3
    • Full bathrooms: 2
    • 1/2 bathrooms: 1
    Rooms
    • Room types: Office
    Heating
    • Wall Furnace
    Cooling
    • Wall Unit
    Appliances
    • Included: Dishwasher, Disposal, Dryer, Microwave, Oven, Refrigerator, Washer
    • Laundry: In Unit
    Features
    • Storage, Walk In Closet
    • Flooring: Carpet
    Interior area
    • Total interior livable area: 1,400 sqft

    Property

    Parking
    • Parking features: Attached, Garage, Off Street
    • Has attached garage: Yes
    • Details: Contact manager
    Features
    • Exterior features: Heating system: Wall, Large Under-the Stairs Closet, Mini-Split Ductless High Efficiency AC/Heater, No Utilities included in rent, Walk In Closet
    Details
    • Parcel number: 986054916

    Construction

    Type & style
    • Home type: Townhouse
    • Property subtype: Townhouse

    Community & HOA

    Community
    • Deposit fee: $2,600
    Location
    • Region: Vancouver

    Financial & listing details

    • Price per square foot: $246/sqft
    • Tax assessed value: $299,306
    • Annual tax amount: $3,286
    • Date on market: 10/2/2025
    • Lease term: 1 Year

    Price history

    DateEventPrice
    4/16/2026Listing removed$2,450$2/sqft
    Source: Zillow Rentals Report a problem
    10/2/2025Listed for rent$2,450$2/sqft
    Source: Zillow Rentals Report a problem
    7/7/2022Listing removed--
    Source: DR Horton Report a problem
    3/29/2022Sold$343,995$246/sqft
    Source: RMLS (OR) #22169347 Report a problem
    1/10/2022Pending sale$343,995$246/sqft
    Source: DR Horton Report a problem
    1/5/2022Listed for sale$343,995$246/sqft
    Source: RMLS (OR) #22169347 Report a problem

    Public tax history

    YearProperty taxesTax assessment
    2024$3,286 +0.3%$299,306 -7.8%
    2023$3,276 +77.8%$324,498 +6.4%
    2022$1,843 +46.3%$305,075 +96.2%
    2021$1,260 $155,487 +55.5%
    2020-- $100,000
    Find assessor info on the county website

    Neighborhood: Hazel Dell South

    Nearby schools

    GreatSchools rating
    Get a cash offer in 3 minutes
    Find out how much your home could sell for in as little as 3 minutes with a no-obligation cash offer.
    Estimated market value
    $343,900
    Get a cash offer in 3 minutes
    Find out how much your home could sell for in as little as 3 minutes with a no-obligation cash offer.
    Estimated market value
    $343,900