Skip main navigation
Closed
  • $559,999

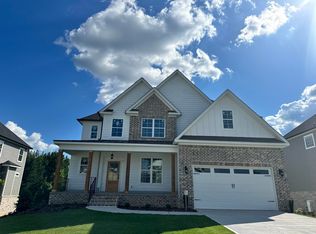
    516 Oakley Grove Cir, Evans, GA 30809

    5beds
    3,818sqft
    Single Family Residence
    Built in 2022
    0.25 Acres Lot
    $564,200 Zestimate®
    $147/sqft
    $3,534 Estimated rent

    Home value

    $564,200

    $530,000 - $598,000

    $3,534/mo

    Zestimate® history
    Loading
    Loading...

    Owner options

    List your home for rent

    $3,534/mo

    Rent Zestimate®

    Find your next renter with Zillow Rental Manager. Plus, with online applications, you can quickly screen prospective tenants – for free.

    Learn more

    $3,534/mo

    Rent Zestimate®

    Refinance and save

    $4,124/mo

    Est. payment

    Refinancing to a lower rate could help reduce your monthly payments and save thousands over the life of the loan.

    See today's rates

    $4,124/mo

    Est. payment

    Explore your selling options

    Work with a Zillow partner agent

    Leverage their expertise and Zillow's premium Showcase listings to get your home seen by more buyers.

    Get started

    List with your own agent

    Get your home in front of millions of buyers by listing it on Zillow.

    Learn how to do it

    Sell it yourself

    Take full control of how buyers see your home on Zillow by listing For Sale by Owner (FSBO).

    List your home

    What's special

    Discover this gorgeous 5-bedroom, 4.5-bath Sherwood Plan basement home by First Choice Home Builders, perfectly situated on a prime lot backing up to serene green space! Priced under 158.00 per SqFt! Step into a welcoming foyer that leads to an elegant formal dining room, perfect for hosting gatherings. The gourmet kitchen is a chef's dream, featuring a 48'' gas range, kitchen island with bar seating, custom cabinetry, granite countertops, a spacious pantry, and a sunny breakfast area. The kitchen flows seamlessly into the great room, complete with a cozy gas fireplace. The main level also boasts site-finished hardwood floors in the main living areas and a dedicated home office just off the breakfast area. Seller is also offering buyer's choice in color of refinishing the main level hardwoods once closed! The luxurious owner's suite offers a spa-like retreat with an en-suite bath, including dual vanities, a garden tub, a tiled shower, and an oversized walk-in closet. Upstairs, you'll find three additional guest bedrooms with vaulted ceilings. One features a private en-suite bath, while the other two share a convenient Jack-and-Jill bath. The fully finished basement is an entertainer's paradise with a large rec room that opens to a covered patio, a spacious guest room with an en-suite bath, a second home office, and a storage room. Enjoy outdoor living on the covered patio, perfect for relaxing or entertaining while enjoying the peaceful green space views- Schedule your tour today.

    Zillow last checked:

    Listing updated:

    Listed by:

    Bradley Sikes Group 706-955-5122,

    Meybohm LLC

    Bought with:

    No Sales Agent, 0

    Non-Mls Company

    Source: GAMLS,MLS#: 10435207MLS Logo

    Facts & features

    Interior

    Bedrooms & bathrooms
    • Bedrooms: 5
    • Bathrooms: 5
    • Full bathrooms: 4
    • 1/2 bathrooms: 1
    Rooms
    • Room types: Office
    Heating
    • Baseboard, Electric, Heat Pump, Natural Gas
    Cooling
    • Ceiling Fan(s), Central Air
    Appliances
    • Included: Dishwasher, Microwave, Tankless Water Heater
    • Laundry: Other
    Features
    • In-Law Floorplan, Walk-In Closet(s)
    • Flooring: Hardwood, Tile
    • Basement: Finished
    • Attic: Pull Down Stairs
    • Number of fireplaces: 1
    Interior area
    • Total structure area: 3,818
    • Total interior livable area: 3,818 sqft
    • Finished area above ground: 3,818
    • Finished area below ground: 0

    Property

    Parking
    • Parking features: Attached, Garage, Garage Door Opener
    • Has attached garage: Yes
    Features
    • Levels: Three Or More
    • Stories: 3
    Lot
    • Size: 0.25 Acres
    • Features: Other
    Details
    • Parcel number: 060 1862

    Construction

    Type & style
    • Home type: SingleFamily
    • Architectural style: Contemporary
    • Property subtype: Single Family Residence
    Materials
    • Brick
    • Roof: Composition
    Condition
    • Updated/Remodeled
    • New construction: No
    • Year built: 2022

    Utilities & green energy

    • Sewer: Public Sewer
    • Water: Public
    • Utilities for property: Cable Available, Electricity Available, High Speed Internet, Natural Gas Available, Water Available

    Community & HOA

    Community
    • Features: Clubhouse, Park, Playground, Pool
    • Subdivision: HIghland Lakes
    HOA
    • Has HOA: Yes
    • Services included: Other
    • HOA fee: $650 annually
    Location
    • Region: Evans

    Financial & listing details

    • Price per square foot: $147/sqft
    • Tax assessed value: $624,452
    • Annual tax amount: $6,223
    • Date on market: 1/5/2025
    • Cumulative days on market: 183 days
    • Listing agreement: Exclusive Right To Sell
    • Electric utility on property: Yes

    Price history

    DateEventPrice
    8/7/2025Sold$559,999-2.6%$147/sqft
    Source: GAMLS #10435207 Report a problem
    8/7/2025Pending sale$574,999+0.9%$151/sqft
    Source: GAMLS #10435207 Report a problem
    6/12/2025Contingent$569,999$149/sqft
    Source: Aiken MLS #215212 Report a problem
    6/12/2025Pending sale$569,999$149/sqft
    Source: REALTORS® of Greater Augusta #536909 Report a problem
    5/14/2025Price change$569,999-0.9%$149/sqft
    Source: REALTORS® of Greater Augusta #536909 Report a problem
    4/21/2025Price change$574,999-1.7%$151/sqft
    Source: Aiken MLS #215212 Report a problem
    4/5/2025Price change$585,000-2.5%$153/sqft
    Source: REALTORS® of Greater Augusta #536909 Report a problem
    1/5/2025Listed for sale$599,900+13.2%$157/sqft
    Source: REALTORS® of Greater Augusta #536909 Report a problem
    6/1/2022Sold$529,900$139/sqft
    Source: Public Record Report a problem
    2/21/2022Pending sale$529,900$139/sqft
    Source: REALTORS® of Greater Augusta #479799 Report a problem
    1/12/2022Listed for sale$529,900$139/sqft
    Source: REALTORS® of Greater Augusta #479799 Report a problem

    Public tax history

    YearProperty taxesTax assessment
    2025$6,014 -3.4%$624,452 +1.2%
    2024$6,224 +14.1%$617,044 +16.4%
    2023$5,453 +130.7%$529,900 +139%
    2022$2,363 $221,727
    Find assessor info on the county website

    Neighborhood: 30809

    Nearby schools

    GreatSchools rating
    Schools provided by the listing agent
    • Elementary: Parkway
    • Middle: Greenbrier
    • High: Greenbrier

    Source: GAMLS. This data may not be complete. We recommend contacting the local school district to confirm school assignments for this home.

    Get pre-qualified for a loan
    At Zillow Home Loans, we can pre-qualify you in as little as 5 minutes with no impact to your credit score.

    An equal housing lender. NMLS #10287.

    Sell for more on Zillow
    Get a Zillow Showcase℠ listing at no additional cost and you could sell for .
    $564,200
    2% more
    +$11,284
    With Zillow Showcase(estimated)
    $575,484