Skip main navigation
Sold for $681,867
  • $681,867

    522 Oakley Grove Circle, Evans, GA

    6beds
    4,431sqft
    Single Family Residence
    Built in 2023
    0.25 Acres Lot
    $706,600 Zestimate®
    $154/sqft
    $4,071 Estimated rent

    Home value

    $706,600

    $671,000 - $742,000

    $4,071/mo

    Zestimate® history
    Loading
    Loading...

    Owner options

    List your home for rent

    $4,071/mo

    Rent Zestimate®

    Find your next renter with Zillow Rental Manager. Plus, with online applications, you can quickly screen prospective tenants – for free.

    Learn more

    $4,071/mo

    Rent Zestimate®

    Refinance and save

    $4,814/mo

    Est. payment

    Refinancing to a lower rate could help reduce your monthly payments and save thousands over the life of the loan.

    See today's rates

    $4,814/mo

    Est. payment

    Explore your selling options

    Work with a Zillow partner agent

    Leverage their expertise and Zillow's premium Showcase listings to get your home seen by more buyers.

    Get started

    List with your own agent

    Get your home in front of millions of buyers by listing it on Zillow.

    Learn how to do it

    Sell it yourself

    Take full control of how buyers see your home on Zillow by listing For Sale by Owner (FSBO).

    List your home

    What's special

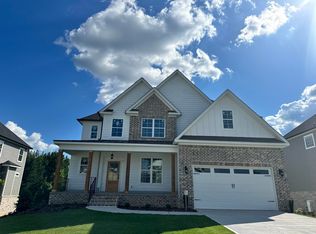
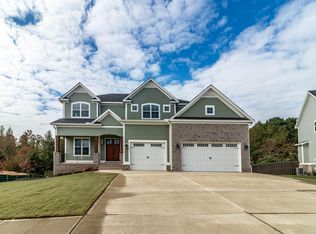
    PRESALE. Looking for a fabulous home with TWO MASTER SUITES on a corner lot? This amazing 6 bedrrom/5.5 bath Dilon Plan with a finished basement by All Weathers Construction checks off all the boxes! Rocking chair front porch leads into the homes foyer. Dining Room with coffered ceilings. Chef's dream kitchen with center island with bar top, custom cabinetry, granite counters, gas range/cooktop, walk in pantry, stainless steel appliances, & large breakfast room opens to the great room with gas fireplace. Abundance of windows for natural light. Two beautiful master suites almost identical in size & layout. One is located on the main level & the second is upstairs. Downstairs laundry, mud bench, and half bath. Heavy trim throughout with hardwoods in main living areas, tile in all bathrooms & laundry. Additional bedrooms are upstairs and one in the basement and all feature walk in closets. Upstairs area overlooks into the 2 story great room area. Amazing amenities in Highland Lakes. Located close to shopping, dinning, I20, & Fort Gordon!

    Zillow last checked:

    Listing updated:

    Listed by:

    Crystal Smith 706-825-7145,

    Southeastern Residential, LLC,

    Candace Riddle 706-836-8528,

    Southeastern Residential, LLC

    Bought with:

    Crystal Smith, 351965

    Southeastern Residential, LLC

    Matthew Reed Bentley, 351853

    Southeastern Residential, LLC

    Source: Hive MLS,MLS#: 98181094MLS LogoOriginating MLS: REALTORS® of Greater Augusta

    Facts & features

    Interior

    Bedrooms & bathrooms
    • Bedrooms: 6
    • Bathrooms: 6
    • Full bathrooms: 5
    • 1/2 bathrooms: 1
    Primary bedroom
    • Level: Main
    • Dimensions: 16 x 14
    Primary bedroom
    • Description: 2nd primary bedroom
    • Level: Upper
    • Dimensions: 17 x 16
    Bedroom 3
    • Level: Upper
    • Dimensions: 13 x 12
    Bedroom 4
    • Level: Upper
    • Dimensions: 12 x 14
    Bedroom 5
    • Level: Upper
    • Dimensions: 14 x 12
    Breakfast room
    • Level: Main
    • Dimensions: 12 x 10
    Dining room
    • Level: Main
    • Dimensions: 13 x 12
    Family room
    • Level: Basement
    • Dimensions: 18 x 18
    Great room
    • Level: Main
    • Dimensions: 16 x 16
    Kitchen
    • Level: Main
    • Dimensions: 14 x 10
    Laundry
    • Level: Main
    • Dimensions: 6 x 8
    Other
    • Description: Basement Theatre Room
    • Level: Basement
    • Dimensions: 18 x 13
    Other
    • Description: Basement Bedroom
    • Level: Basement
    • Dimensions: 12 x 14
    Heating
    • Fireplace(s), Heat Pump, Natural Gas
    Cooling
    • Central Air, Ceiling Fan(s)
    Appliances
    • Included: Built-In Microwave, Range, Disposal, Dishwasher
    • Laundry: Dryer Hookup, Washer Hookup
    Features
    • Walk-in Closet(s), Entrance Foyer, Kitchen Island, Built-in Features, Eat-in Kitchen, In-Law Quarters, Walk-In Closet(s)
    • Flooring: Carpet, Ceramic Tile, Hardwood
    • Basement: Finished,Full,Walk-Out Access
    • Attic: Storage
    Interior area
    • Total structure area: 4,431
    • Total interior livable area: 4,431 sqft

    Property

    Parking
    • Total spaces: 2
    • Parking features: Attached, Garage
    • Has attached garage: Yes
    Features
    • Levels: Tri-Level
    • Patio & porch: Covered, Deck, Patio, Front Porch, Rear Porch
    Lot
    • Size: 0.25 Acres
    • Dimensions: 0.25 acres
    • Features: Sprinklers in Front, Sprinklers in Rear
    Details
    • Parcel number: 103

    Construction

    Type & style
    • Home type: SingleFamily
    • Property subtype: Single Family Residence
    Materials
    • Brick, Fiber Cement
    • Foundation: Other
    • Roof: Metal,Composition
    Condition
    • New construction: Yes
    • Year built: 2023
    Details
    • Warranty included: Yes

    Utilities & green energy

    • Sewer: Public Sewer
    • Water: Public
    • Utilities for property: Cable Available

    Community & neighborhood

    Security
    • Security features: Smoke Detector(s)
    Location
    • Region: Evans
    • Subdivision: Highland Lakes

    HOA & financial

    HOA
    • Has HOA: Yes
    • HOA fee: $650 annually
    • Amenities included: Pool, Sidewalks, Street Lights

    Other

    Other facts
    • Listing agreement: Exclusive Right To Sell
    • Listing terms: Cash,Conventional,FHA,VA Loan

    Price history

    DateEventPrice
    6/18/2024Sold$681,867+0.3%$154/sqft
    Source: Hive MLS #98181094 Report a problem
    10/3/2023Sold$680,000$153/sqft
    Source: Public Record Report a problem

    Public tax history

    YearProperty taxesTax assessment
    2024$3,746 +349.4%$368,994 +385.5%
    2023$833 -1.9%$76,000
    2022$849 $76,000

    Find assessor info on the county website

    Neighborhood: 30809

    Nearby schools

    GreatSchools rating
    Schools provided by the listing agent
    • Elementary: Parkway
    • Middle: Greenbrier
    • High: Greenbrier

    Source: Hive MLS. This data may not be complete. We recommend contacting the local school district to confirm school assignments for this home.

    Get pre-qualified for a loan
    At Zillow Home Loans, we can pre-qualify you in as little as 5 minutes with no impact to your credit score.

    An equal housing lender. NMLS #10287.

    Sell for more on Zillow
    Get a Zillow Showcase℠ listing at no additional cost and you could sell for .
    $706,600
    2% more
    +$14,132
    With Zillow Showcase(estimated)
    $720,732