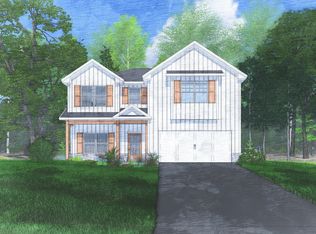
Welcome home to O’Brien Farms in Warner Robins, Georgia, a charming Hughston Homes community where quality craftsmanship and thoughtful design come together. The Camden B Floorplan offers 2599 square feet of inviting living space with 4 bedrooms and 2.5 baths, designed to maximize comfort while maintaining a warm, welcoming feel. The main level features a layout that feels open yet intentional, with a well-defined dining area and a spacious great room that naturally connects to the kitchen, perfect for entertaining or relaxing at the end of the day. The kitchen is both stylish and practical, showcasing modern cabinetry, recessed lighting, elegant countertops, tiled backsplash, electric cooktop, single oven with microwave, stainless steel vent hood, and luxury dishwasher. A generous island creates a natural gathering space, while the walk-in pantry adds valuable storage. Just off the garage, the owner’s entry includes Hughston Homes’ signature drop zone with built-in cubbies, offering everyday convenience and organization, with easy access to a nearby bath. Upstairs, the owner’s suite provides a quiet escape, complete with a private bath featuring a garden tub, tiled shower, vanity, and walk-in closet(s). Additional bedrooms are comfortably sized with excellent closet space, supported by a centrally located hall bath and upstairs laundry room. Finished with luxury flooring in main living areas, an array of Hughston Homes included features, and the signature Game Day Patio with wood-burning fireplace, TV pre-wire, surround sound speakers, and ceiling fan, the Camden delivers effortless indoor-outdoor living. Perfectly positioned within centrally located O’Brien Farms, this home offers both comfort and convenience. Come experience the Camden and see what makes it special.
Pending
$407,400
516 Obrien Dr, Kathleen, GA 31047
4beds
2,599sqft
Single Family Residence
Built in 2026
0.38 Acres Lot
$406,800 Zestimate®
$157/sqft
$29/mo HOA
What's special
Modern cabinetryWell-defined dining areaTiled backsplashRecessed lightingStainless steel vent hoodLuxury dishwasherElegant countertops
- 67 days |
- 4 |
- 0 |
Likely to sell faster than
Zillow last checked:
Listing updated:
Listed by:
Sid Smith,
HUGHSTON HOMES MARKETING, INC
Source: CGMLS,MLS#: 262750
Facts & features
Interior
Bedrooms & bathrooms
- Bedrooms: 4
- Bathrooms: 3
- Full bathrooms: 2
- 1/2 bathrooms: 1
Primary bedroom
- Description: Upper
Bedroom 2
- Description: Upper
Bedroom 3
- Description: Upper
Bedroom 4
- Description: Upper
Dining room
- Description: Main
- Features: Separate
- Level: Main
Kitchen
- Description: Main
- Level: Main
Heating
- Central, Heat Pump
Cooling
- Central Air, Heat Pump
Appliances
- Included: Electric Range, Disposal, Dishwasher, Microwave, See Remarks, Cooktop
- Laundry: Laundry Room
Features
- Soaking Tub, Ceiling Fan(s)
- Flooring: Carpet, Tile, See Remarks
- Number of fireplaces: 2
- Fireplace features: Wood Burning
Interior area
- Total interior livable area: 2,599 sqft
- Finished area above ground: 2,599
- Finished area below ground: 0
Property
Parking
- Total spaces: 2
- Parking features: Garage, Attached, Garage Door Opener
- Has attached garage: Yes
- Covered spaces: 2
Features
- Levels: 2 Story or More
- Stories: 2
- Patio & porch: Covered, Porch
- Pool features: None
Lot
- Size: 0.38 Acres
Construction
Type & style
- Home type: SingleFamily
- Property subtype: Single Family Residence
Materials
- Fiber Cement, See Remarks
- Foundation: Slab
Condition
- Under Construction
- New construction: Yes
- Year built: 2026
Utilities & green energy
- Sewer: Public Sewer
- Water: Public
- Utilities for property: Underground Utilities
Community & HOA
Community
- Security: Security System
- Subdivision: O'brien Farms
HOA
- Has HOA: Yes
- HOA fee: $350 annually
Location
- Region: Kathleen
Financial & listing details
- Price per square foot: $157/sqft
- Date on market: 5/5/2026
Estimated market value
$406,800
$386,000 - $427,000
$2,783/mo
Price history
| Date | Event | Price |
|---|---|---|
| 6/1/2026 | Pending sale | $407,400$157/sqft |
Source: CGMLS #262750 Report a problem | ||
| 5/5/2026 | Listed for sale | $407,400$157/sqft |
Source: CGMLS #262750 Report a problem | ||
Public tax history
Tax history is unavailable.
Monthly payment
Est. payment$--/mo
Payment breakdown
Explore the cost of this home by adjusting the details. Changes won't be saved.All calculations are estimates and provided by Zillow, Inc. for informational purposes only. Actual amounts may vary.
HOA fees may include property taxes on listings classified as Co-Ops. Contact the listing agent and/or owner for fee details.
Mortgage interest rates are dependent on a number of factors, including credit score, down payment, and repayment length. Interest rate data provided by Zillow Group Marketplace, Inc. as of 1/1/1970 from various mortgage lenders with which we have lead or other similar arrangements; the Estimated Payment is an average of those rates.
See how much you could borrow to make a competitive offer.
Climate risks
Neighborhood: 31047
Nearby schools
GreatSchools rating
- 8/10Langston Road Elementary SchoolGrades: 3-5Distance: 3.2 mi
- 8/10Mossy Creek Middle SchoolGrades: 6-8Distance: 2.2 mi
- 8/10Perry High SchoolGrades: 9-12Distance: 5.6 mi
Schools provided by the listing agent
- Elementary: Langston
- Middle: Mossy Creek
- High: Perry
Source: CGMLS. This data may not be complete. We recommend contacting the local school district to confirm school assignments for this home.
- $100-- bd-- ba-- sqft100 Obrien Dr, Kathleen, GA 31047Off Market
- $338,3004 bd3 ba2.9k sqft102 Obrien Dr, Kathleen, GA 31047Off Market
- $331,3003 bd2 ba2k sqft104 Obrien Dr, Warner Robins, GA 31088Off Market
- $321,0004 bd3 ba2.4k sqft104 Obrien Dr, Kathleen, GA 31047Off Market
- $306,6004 bd3 ba2.2k sqft106 Obrien Dr, Kathleen, GA 31047Off Market
- $500-- bd-- ba-- sqftObrien Dr, Kathleen, GA 31047Off Market
- $144,1003 bd1 ba1.4k sqft1624 Houston Lake Rd, Kathleen, GA 31047Off Market
- $396,0005 bd4 ba3.5k sqft200 Obrien Dr, Kathleen, GA 31047Sold
A local agent can set up tours, give advice and negotiate with sellers.
Similar homes
- $422,5005 bd3 ba3.1k sqft311 Shoshone Cir, Kathleen, GA 31047For Sale
 MLS ID #264148, Jason Pincus. CGMLS
 - $384,9004 bd3 ba2.4k sqft306 Baxter Dr #5, Kathleen, GA 31047Active
 GAMLS
GAMLS - $390,4004 bd3 ba2.3k sqft513 Obrien Dr, Kathleen, GA 31047New Construction
 MLS ID #262583, Sid Smith. CGMLS
 - $384,9004 bd3 ba2.4k sqft306 Baxter Dr, Kathleen, GA 31047New Construction
 MLS ID #260605, Sid Smith. CGMLS
 - from $414,9004 bd3 ba2.7k sqftHarrison Plan, O'Brien Farms, Kathleen, GA 31047New ConstructionHughston Homes
- $390,4004 bd3 ba2.3k sqft513 Obrien Dr #41, Kathleen, GA 31047ActiveGAMLS
- from $419,9005 bd3 ba2.7k sqftCannaberra Plan, O'Brien Farms, Kathleen, GA 31047New ConstructionHughston Homes
- $419,9005 bd3 ba2.8k sqft407 Baxter Dr, Kathleen, GA 31047For SaleMLS ID #260145, Sid Smith. CGMLS
- $419,9005 bd3 ba2.8k sqft407 Baxter Dr #38, Kathleen, GA 31047ActiveGAMLS
- $409,9444 bd3 ba2.2k sqft146 Woodwinds Ct, Kathleen, GA 31047New ConstructionCGMLS
- $409,9444 bd3 ba2.2k sqft136 Blue Mist Ln, Kathleen, GA 31047New ConstructionCGMLS
- $409,9444 bd3 ba2.2k sqft150 Woodwinds Ct, Kathleen, GA 31047New ConstructionCGMLS
- $409,9444 bd3 ba2.2k sqft134 Blue Mist Ln, Kathleen, GA 31047New ConstructionCGMLS
- $459,9005 bd3 ba3.1k sqft511 Obrien Dr, Kathleen, GA 31047New ConstructionMLS ID #262587, Sid Smith. CGMLS
- $409,9444 bd3 ba2.2k sqft130 Blue Mist Ln, Kathleen, GA 31047New ConstructionCGMLS
- $475,9005 bd4 ba3.3k sqft214 Baxter Dr, Kathleen, GA 31047New ConstructionMLS ID #263465, Sid Smith. CGMLS
- $475,9005 bd4 ba3.3k sqft214 Baxter Dr #13, Kathleen, GA 31047New Construction
 MLS ID #184688, Sid Smith, Hughston Homes Marketing, Inc.. MGMLS
 - $409,9444 bd3 ba2.2k sqft144 Woodwinds Ct, Kathleen, GA 31047New ConstructionCGMLS
- $409,9444 bd3 ba2.2k sqft142 Blue Mist Ln, Kathleen, GA 31047New ConstructionCGMLS
- $409,9444 bd3 ba2.2k sqft147 Woodwinds Ct, Kathleen, GA 31047New ConstructionCGMLS
- Georgia
- Houston County
- Kathleen
- 31047
- 516 Obrien Dr
Nearby cities
Nearby zip codes
Other Kathleen Topics
