Beautifully remodeled, 1751 ft. Sq. Ft. home in the heart of Salida Colorado. Home boasts 3 bedrooms, 1.5 bathrooms, two living areas, and two fireplaces. All of this within walking distance to downtown Salida's shops, restaurants, and mountain trails. This Salida charmer has a grand living room with high ceilings, a lovely bay window, and a wood-burning fireplace. The family room has an open concept design incorporating the kitchen, dining area and hang-out zone. This room also has a wood-burning fireplace. The kitchen has been remodeled with brand, new appliances, custom concrete counters and it flows conveniently into the laundry room. The bathrooms are newly tiled and are clean and contemporary. Off the back of the house you’ll find a flex space that could be an office nook or mudroom. The backyard is fenced-in and private and has a covered patio area -perfect for outdoor entertaining. The detached one car garage is oversized and has room for toy storage or workshop space. There are multiple off-street parking spots and mature trees. Updates include new interior and exterior painting. New hardwood & tile floors throughout. Newly remodeled kitchen and bathrooms. New roof, waterline, light fixtures, garage door, and much more!!! This home is totally turnkey and move-in ready. Come take a look today!
Sold for $792,500
$792,500
516 Park Avenue, Salida, CO 81201
3beds
1,751sqft
Single Family Residence
Built in 1950
6,790 Square Feet Lot
$831,200 Zestimate®
$453/sqft
$2,746 Estimated rent
Home value
$831,200
$781,000 - $889,000
$2,746/mo
Zestimate® history
Owner options
List your home for rent
$2,746/mo
Rent Zestimate®
Find your next renter with Zillow Rental Manager. Plus, with online applications, you can quickly screen prospective tenants – for free.
$2,746/mo
Rent Zestimate®
Refinance and save
$4,394/mo
Est. payment
Refinancing to a lower rate could help reduce your monthly payments and save thousands over the life of the loan.
$4,394/mo
Est. payment
Explore your selling options
Work with a Zillow partner agent
Leverage their expertise and Zillow's premium Showcase listings to get your home seen by more buyers.
Get startedList with your own agent
Get your home in front of millions of buyers by listing it on Zillow.
Learn how to do itSell it yourself
Take full control of how buyers see your home on Zillow by listing For Sale by Owner (FSBO).
List your homeWhat's special
Garage doorLovely bay windowCovered patio areaOffice nookHigh ceilingsLight fixturesNew hardwood
Zillow last checked:
Listing updated:
Listed by:
Susan Hughes 719-539-8886 SDHughes@PinonRealEstate.com,
Pinon Real Estate Group LLC
Bought with:
Adriana De Anda, 100047631
Pinon Real Estate Group LLC
Source: REcolorado as distributed by MLS GRID,MLS#: 9492753
Facts & features
Interior
Bedrooms & bathrooms
- Bedrooms: 3
- Bathrooms: 2
- Full bathrooms: 1
- 1/2 bathrooms: 1
- Main level bathrooms: 2
- Main level bedrooms: 3
Bedroom
- Description: High Ceilings, Big Windows Facing The Street
- Level: Main
Bedroom
- Description: High Ceilings, Big Windows Spacious And Private
- Level: Main
Bedroom
- Description: Non-Conforming (No Closet In Room) Near Kitchen Lots Of Light
- Level: Main
Bathroom
- Description: Beautifully Updated Double Vanity Spacious
- Level: Main
Bathroom
- Description: Off Kitchen/Laundry Room All Brand New
- Level: Main
Great room
- Description: Front Of House With Grand Fireplace, Bay Window, Dining Space And High Ceilings
- Level: Main
Kitchen
- Description: All Updated With New Stainless Steel Appliances
- Level: Main
Laundry
- Description: Off Kitchen Great Space
- Level: Main
Living room
- Description: Back Of House Off Kitchen With Fireplace
- Level: Main
Office
- Description: Flex Space. First Room To Enter From The Garage Great For Mudroom Or Office Space
- Level: Main
Heating
- Baseboard, Hot Water, Wood, Wood Stove
Cooling
- None
Appliances
- Included: Dishwasher, Dryer, Microwave, Oven, Range, Refrigerator
- Laundry: In Unit
Features
- Built-in Features, Concrete Counters, Eat-in Kitchen, Five Piece Bath, High Ceilings, Kitchen Island
- Flooring: Tile, Wood
- Windows: Bay Window(s), Double Pane Windows
- Has basement: No
- Number of fireplaces: 2
- Fireplace features: Great Room, Living Room, Wood Burning, Wood Burning Stove
- Common walls with other units/homes: No Common Walls
Interior area
- Total structure area: 1,751
- Total interior livable area: 1,751 sqft
- Finished area above ground: 1,751
Property
Parking
- Total spaces: 3
- Parking features: Heated Garage, Tandem
- Garage spaces: 1
- Details: Off Street Spaces: 2
Features
- Levels: One
- Stories: 1
- Patio & porch: Covered, Front Porch, Patio
- Exterior features: Lighting, Private Yard
- Fencing: Full
- Has view: Yes
- View description: Mountain(s)
Lot
- Size: 6,790 Square Feet
Details
- Parcel number: R380704201035
- Zoning: Residential
- Special conditions: Standard
Construction
Type & style
- Home type: SingleFamily
- Property subtype: Single Family Residence
Materials
- Brick, Concrete, Frame
- Roof: Composition
Condition
- Updated/Remodeled
- Year built: 1950
Utilities & green energy
- Sewer: Public Sewer
- Water: Public
Community & HOA
Community
- Security: Smoke Detector(s)
- Subdivision: Scott/Caldwell
HOA
- Has HOA: No
Location
- Region: Salida
Financial & listing details
- Price per square foot: $453/sqft
- Tax assessed value: $595,871
- Annual tax amount: $1,451
- Date on market: 7/8/2023
- Listing terms: Cash,Conventional
- Exclusions: Sellers Personal Property
- Ownership: Individual
- Road surface type: Paved
Price history
| Date | Event | Price |
|---|---|---|
| 7/25/2023 | Sold | $792,500+51%$453/sqft |
Source:  REcolorado as distributed by MLS GRID #9492753 Report a problem REcolorado as distributed by MLS GRID #9492753 Report a problem | ||
| 4/18/2022 | Sold | $525,000$300/sqft |
Source: Public Record Report a problem | ||
Public tax history
| Year | Property taxes | Tax assessment |
|---|---|---|
| 2025 | $2,141 +3.4% | $37,240 -21.6% |
| 2024 | $2,071 +42.7% | $47,520 -6.2% |
| 2023 | $1,451 +29.3% | $50,680 +66.5% |
| 2022 | $1,123 +15.8% | $30,430 +26% |
| 2021 | $970 -0.2% | $24,150 +21.9% |
| 2020 | $971 +30.7% | $19,810 +29% |
| 2019 | $743 | $15,360 |
| 2018 | $743 +2.6% | $15,360 |
| 2017 | $724 +20.5% | $15,360 +25.7% |
| 2016 | $600 +8.6% | $12,220 |
| 2015 | $553 | $12,220 +11.6% |
| 2014 | $553 -10.2% | $10,950 -13% |
| 2012 | $616 -68.3% | $12,580 -38.8% |
| 2011 | $1,945 +154% | $20,550 +3.7% |
| 2010 | $766 | $19,820 |
Find assessor info on the county website
Neighborhood: 81201
Nearby homes
- $650,0003 bd2 ba1.8k sqft131 Wood Ave, Salida, CO 81201Sold

- $656,7003 bd1 ba1.2k sqft205 Wood Ave, Salida, CO 81201Off Market
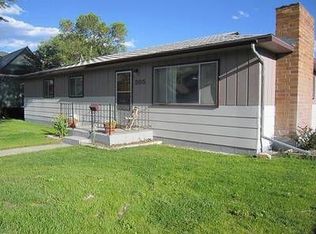
- $537,6003 bd1 ba918 sqft121 Wood Ave, Salida, CO 81201Off Market

- $642,5002 bd1 ba1.2k sqft219 Wood Ave, Salida, CO 81201Off Market
- $981,8004 bd3 ba2.4k sqft602 Park Ave, Salida, CO 81201Off Market
- $525,0003 bd1 ba1.1k sqft544 Park Ave, Salida, CO 81201Sold
- $641,0004 bd2 ba1.5k sqft524 Park Ave #1, Salida, CO 81201Off Market
- $496,6003 bd1 ba1k sqft111 Wood Ave, Salida, CO 81201Off Market
Nearby schools
GreatSchools rating
- 4/10Salida Middle SchoolGrades: 5-8Distance: 0.5 mi
- 5/10Salida High SchoolGrades: 9-12Distance: 0.7 mi
- 9/10Longfellow Elementary SchoolGrades: K-4Distance: 0.8 mi
Schools provided by the listing agent
- Elementary: Longfellow
- Middle: Salida
- High: Salida
- District: Salida R-32
Source: REcolorado as distributed by MLS GRID. This data may not be complete. We recommend contacting the local school district to confirm school assignments for this home.


Get pre-qualified for a loan
At Zillow Home Loans, we can pre-qualify you in as little as 5 minutes with no impact to your credit score.An equal housing lender. NMLS #10287.
- Colorado
- Chaffee County
- Salida
- 81201
- 516 Park Avenue
Nearby cities
Nearby zip codes
Other Salida Topics
