Two city lots make up this generously sized property at the corner of Park and Vine streets in a quiet part of town. The 3 BR/1 bath home offers ample space with room to grow. The oversized, insulated 3-car garage is well-positioned on the property and features two overhead doors. A metal roof and siding on the garage offer low long-term maintenance. The yard is partially fenced and includes one cherry tree and one apple tree. Great opportunity for sweat equity or long-term investment. Only minutes to downtown Salida shops and famous restaurants. Salida offers endless recreational opportunities, special events, parks, trails and open space. Seller is now offering $10,000 in concessions at closing with an acceptable contract!
Sold for $525,000
$525,000
544 Park Avenue, Salida, CO 81201
3beds
1,152sqft
Manufactured Home
Built in 1976
6,969 Square Feet Lot
$639,100 Zestimate®
$456/sqft
$2,365 Estimated rent
Home value
$639,100
$550,000 - $741,000
$2,365/mo
Zestimate® history
Owner options
List your home for rent
$2,365/mo
Rent Zestimate®
Find your next renter with Zillow Rental Manager. Plus, with online applications, you can quickly screen prospective tenants – for free.
$2,365/mo
Rent Zestimate®
Refinance and save
$2,977/mo
Est. payment
Refinancing to a lower rate could help reduce your monthly payments and save thousands over the life of the loan.
$2,977/mo
Est. payment
Explore your selling options
Work with a Zillow partner agent
Leverage their expertise and Zillow's premium Showcase listings to get your home seen by more buyers.
Get startedList with your own agent
Get your home in front of millions of buyers by listing it on Zillow.
Learn how to do itSell it yourself
Take full control of how buyers see your home on Zillow by listing For Sale by Owner (FSBO).
List your homeWhat's special
Zillow last checked:
Listing updated:
Listed by:
David Trenkle 720-212-8344 teamtrenkle@gmail.com,
Trend Realty
Bought with:
Kim Wilcoxson, 100079013
HomeSmart Preferred Realty
Source: REcolorado as distributed by MLS GRID,MLS#: 5432746
Facts & features
Interior
Bedrooms & bathrooms
- Bedrooms: 3
- Bathrooms: 1
- Full bathrooms: 1
- Main level bathrooms: 1
- Main level bedrooms: 3
Bedroom
- Level: Main
Bedroom
- Level: Main
Bedroom
- Level: Main
Bathroom
- Description: Updated
- Level: Main
Dining room
- Level: Main
Kitchen
- Level: Main
Laundry
- Description: In Closet Off Of Kitchen
- Level: Main
Living room
- Level: Main
Heating
- Forced Air, Natural Gas
Cooling
- None
Appliances
- Included: Dryer, Gas Water Heater, Oven, Range, Refrigerator, Washer
Features
- Laminate Counters, No Stairs
- Flooring: Carpet, Linoleum
- Windows: Double Pane Windows, Window Coverings
- Basement: Crawl Space
Interior area
- Total structure area: 1,152
- Total interior livable area: 1,152 sqft
- Finished area above ground: 1,152
Property
Parking
- Total spaces: 3
- Parking features: Concrete, Oversized, Oversized Door
- Garage spaces: 3
Accessibility
- Accessibility features: Accessible Approach with Ramp
Features
- Levels: One
- Stories: 1
- Patio & porch: Covered, Deck, Front Porch, Patio
- Exterior features: Lighting, Private Yard
- Fencing: Partial
Lot
- Size: 6,969 Square Feet
- Features: Corner Lot, Irrigated, Landscaped, Level, Near Ski Area
- Residential vegetation: Grassed
Details
- Parcel number: R380704201181
- Special conditions: Standard
Construction
Type & style
- Home type: MobileManufactured
- Architectural style: Traditional
- Property subtype: Manufactured Home
Materials
- Wood Siding
- Foundation: Concrete Perimeter
Condition
- Year built: 1976
Utilities & green energy
- Electric: 110V
- Sewer: Public Sewer
- Water: Public
- Utilities for property: Cable Available, Electricity Connected, Natural Gas Connected, Phone Available
Community & HOA
Community
- Subdivision: Caldwell'S Addition
HOA
- Has HOA: No
Location
- Region: Salida
Financial & listing details
- Price per square foot: $456/sqft
- Tax assessed value: $642,774
- Annual tax amount: $1,770
- Date on market: 7/30/2025
- Listing terms: 1031 Exchange,Cash,Conventional
- Ownership: Estate
- Electric utility on property: Yes
- Road surface type: Gravel
- Body type: Double Wide
Price history
| Date | Event | Price |
|---|---|---|
| 10/10/2025 | Sold | $525,000-7.7%$456/sqft |
Source:  REcolorado as distributed by MLS GRID #5432746 Report a problem REcolorado as distributed by MLS GRID #5432746 Report a problem | ||
| 9/2/2025 | Pending sale | $569,000$494/sqft |
Source: REcolorado as distributed by MLS GRID #5432746 Report a problem | ||
| 8/12/2025 | Price change | $569,000-1%$494/sqft |
Source: REcolorado as distributed by MLS GRID #5432746 Report a problem | ||
| 7/31/2025 | Listed for sale | $575,000$499/sqft |
Source: REcolorado as distributed by MLS GRID #5432746 Report a problem | ||
Public tax history
| Year | Property taxes | Tax assessment |
|---|---|---|
| 2025 | $1,468 +3.4% | $40,180 +23.3% |
| 2024 | $1,420 +24.3% | $32,580 -8.5% |
| 2023 | $1,142 -0.2% | $35,610 +48.7% |
| 2022 | $1,144 +28.9% | $23,940 -24.6% |
| 2021 | $888 -0.2% | $31,770 +75.1% |
| 2020 | $889 +44.3% | $18,140 +42.4% |
| 2019 | $616 | $12,740 |
| 2018 | $616 +2.6% | $12,740 |
| 2017 | $600 +17.5% | $12,740 +22.5% |
| 2016 | $511 +16.6% | $10,400 |
| 2015 | $438 | $10,400 +19.8% |
| 2014 | $438 +1.1% | $8,680 -1.9% |
| 2012 | $434 -72.8% | $8,850 -47.4% |
| 2011 | $1,592 +135.5% | $16,820 -3.9% |
| 2010 | $676 | $17,500 |
Find assessor info on the county website
Neighborhood: 81201
Nearby homes
- $644,3004 bd2 ba1.5k sqft524 Park Ave #1, Salida, CO 81201Off Market
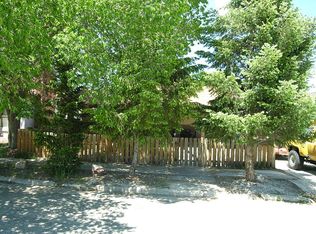
- $989,1004 bd3 ba2.4k sqft602 Park Ave, Salida, CO 81201Off Market

- $792,5003 bd2 ba1.7k sqft516 Park Ave, Salida, CO 81201Sold

- $867,8003 bd1 ba1.1k sqft502 Park Ave, Salida, CO 81201Off Market
- $650,0003 bd2 ba1.8k sqft131 Wood Ave, Salida, CO 81201Sold
- $543,6003 bd1 ba918 sqft121 Wood Ave, Salida, CO 81201Off Market
- $450,0003 bd1 ba1.2k sqft517 Park Ave, Salida, CO 81201Sold
- $770,0003 bd2 ba773 sqft620 Park Ave, Salida, CO 81201Off Market
Nearby schools
GreatSchools rating
- 4/10Salida Middle SchoolGrades: 5-8Distance: 0.5 mi
- 5/10Salida High SchoolGrades: 9-12Distance: 0.6 mi
- 9/10Longfellow Elementary SchoolGrades: K-4Distance: 0.7 mi
Schools provided by the listing agent
- Elementary: Longfellow
- Middle: Salida
- High: Salida
- District: Salida R-32
Source: REcolorado as distributed by MLS GRID. This data may not be complete. We recommend contacting the local school district to confirm school assignments for this home.
- Colorado
- Chaffee County
- Salida
- 81201
- 544 Park Avenue
Nearby cities
Nearby zip codes
Other Salida Topics
