Skip main navigation
Sold for $2,343,000
  • Listed by: Compass • Janelle File • Contact: 949-466-5661
    Bought with: NONMEMBER MRML
    $2,343,000

    516 Poinsettia Ave #B, Corona Del Mar, CA 92625

    3beds
    1,402sqft
    Condominium
    Built in 2010
    -- sqft lot
    $2,340,600 Zestimate®
    $1,671/sqft
    $7,853 Estimated rent

    Home value

    $2,340,600

    $2.15M - $2.53M

    $7,853/mo

    Zestimate® history
    Loading
    Loading...

    Owner options

    List your home for rent

    $7,853/mo

    Rent Zestimate®

    Find your next renter with Zillow Rental Manager. Plus, with online applications, you can quickly screen prospective tenants – for free.

    Learn more

    $7,853/mo

    Rent Zestimate®

    Refinance and save

    $14,789/mo

    Est. payment

    Refinancing to a lower rate could help reduce your monthly payments and save thousands over the life of the loan.

    See today's rates

    $14,789/mo

    Est. payment

    Explore your selling options

    Work with a Zillow partner agent

    Leverage their expertise and Zillow's premium Showcase listings to get your home seen by more buyers.

    Get started

    List with your own agent

    Get your home in front of millions of buyers by listing it on Zillow.

    Learn how to do it

    Sell it yourself

    Take full control of how buyers see your home on Zillow by listing For Sale by Owner (FSBO).

    List your home

    What's special

    Spacious primary suiteRich wood floorsSeparate walk-in showerSerene private outdoor spaceClassic wainscotingDual marble vanities
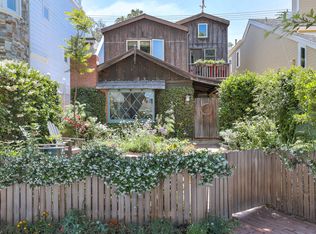
    Nestled in the heart of Corona del Mar’s sought-after Flower Streets, this rare 3-bedroom, 3-bath rear unit captures the charm of Cape Cod design and the ease of coastal living. Thoughtfully designed, the home features a desirable main-level bedroom and bath, perfect for guests or flexible living. An open-concept living room and kitchen create a warm, inviting atmosphere, seamlessly extending to a covered patio with a fireplace—an ideal setting for relaxing or entertaining in a serene, private outdoor space. The spacious primary suite serves as a true retreat, offering a beautifully designed bathroom with a soaking tub, separate walk-in shower, and dual marble vanities. Refined details such as classic wainscoting and rich wood floors add character throughout. The large rooftop deck provides a peaceful escape with views over the Flower Streets, perfect for soaking up the sun or enjoying coastal sunsets. Enjoy being just moments away from stunning beaches, restaurants, cafes, boutiques, and the nation’s top-rated schools. Experience the best of coastal Orange County living.

    Zillow last checked:

    Listing updated:

    Listed by:

    Janelle File DRE #01952433 949-466-5661,

    Compass,

    Halle Wunsch DRE #02237761,

    Compass

    Bought with:

    General NONMEMBER, DRE #NONMEMBER

    NONMEMBER MRML

    Source: CRMLS,MLS#: NP26053497MLS LogoOriginating MLS: California Regional MLS

    Facts & features

    Interior

    Bedrooms & bathrooms
    • Bedrooms: 3
    • Bathrooms: 3
    • Full bathrooms: 3
    • Main level bathrooms: 1
    • Main level bedrooms: 1
    Rooms
    • Room types: Bedroom, Entry/Foyer, Kitchen, Living Room, Primary Bedroom, Other
    Primary bedroom
    • Features: Primary Suite
    Bedroom
    • Features: Bedroom on Main Level
    Bathroom
    • Features: Bathtub, Separate Shower
    Kitchen
    • Features: Granite Counters, Kitchen Island, Kitchen/Family Room Combo
    Other
    • Features: Walk-In Closet(s)
    Heating
    • Forced Air, Fireplace(s)
    Cooling
    • Central Air
    Appliances
    • Included: 6 Burner Stove, Built-In Range, Dishwasher, Freezer, Disposal, Gas Oven, Gas Range, Ice Maker, Microwave, Refrigerator, Range Hood, Tankless Water Heater, Water Heater, Dryer, Washer
    • Laundry: Inside
    Features
    • Breakfast Bar, Built-in Features, Ceiling Fan(s), Crown Molding, Cathedral Ceiling(s), Granite Counters, High Ceilings, Pantry, Paneling/Wainscoting, Recessed Lighting, Wired for Sound, Bedroom on Main Level, Primary Suite, Walk-In Closet(s)
    • Flooring: Carpet, Tile, Wood
    • Doors: French Doors
    • Windows: Custom Covering(s), Double Pane Windows
    • Has fireplace: Yes
    • Fireplace features: Gas, Living Room, Outside
    • Common walls with other units/homes: 1 Common Wall
    Interior area
    • Total interior livable area: 1,402 sqft

    Property

    Parking
    • Total spaces: 2
    • Parking features: Electric Vehicle Charging Station(s), Garage
    • Attached garage spaces: 1
    • Carport spaces: 1
    • Covered spaces: 2
    Features
    • Levels: Three Or More
    • Stories: 3
    • Entry location: 1
    • Patio & porch: Covered, Rooftop
    • Exterior features: Rain Gutters
    • Pool features: None
    • Spa features: None
    • Has view: Yes
    • View description: City Lights, Neighborhood, Trees/Woods
    Lot
    • Size: 3,540 Square Feet
    • Features: Rectangular Lot, Sprinklers On Side
    Details
    • Parcel number: 93801033
    • Special conditions: Standard

    Construction

    Type & style
    • Home type: Condo
    • Architectural style: Cape Cod
    • Property subtype: Condominium
    • Attached to another structure: Yes
    Materials
    • Foundation: Slab
    • Roof: Composition
    Condition
    • Turnkey
    • New construction: No
    • Year built: 2010

    Utilities & green energy

    • Electric: 220 Volts in Garage
    • Sewer: Public Sewer
    • Water: Public
    • Utilities for property: Electricity Connected, Natural Gas Connected, Sewer Connected

    Community & HOA

    Community
    • Features: Sidewalks, Urban
    • Security: Carbon Monoxide Detector(s), Smoke Detector(s)
    • Subdivision: Corona Del Mar North Of Pch (Cnhw)
    Location
    • Region: Corona Del Mar

    Financial & listing details

    • Price per square foot: $1,671/sqft
    • Tax assessed value: $1,380,631
    • Date on market: 4/29/2026
    • Cumulative days on market: 6 days
    • Listing terms: Cash,Cash to New Loan,Conventional

    Price history

    DateEventPrice
    6/5/2026Sold$2,343,000-1.8%$1,671/sqft
    Source: CRMLS #NP26053497 Report a problem
    5/23/2026Pending sale$2,386,000$1,702/sqft
    Source: CRMLS #NP26053497 Report a problem
    5/6/2026Contingent$2,386,000$1,702/sqft
    Source: CRMLS #NP26053497 Report a problem
    4/29/2026Listed for sale$2,386,000+125.8%$1,702/sqft
    Source: CRMLS #NP26053497 Report a problem
    7/13/2010Sold$1,056,500-0.3%$754/sqft
    Source: Public Record Report a problem
    4/16/2008Sold$1,060,000-36.7%$756/sqft
    Source: Public Record Report a problem
    9/15/2006Sold$1,675,000$1,195/sqft
    Source: Public Record Report a problem

    Public tax history

    YearProperty taxesTax assessment
    2026-- $1,380,631 +2%
    2025$14,510 +1.6%$1,353,560 +2%
    2024$14,276 +2.4%$1,327,020 +2%
    2023$13,940 +1.7%$1,301,000 +2%
    2022$13,706 +2%$1,275,491 +2%
    2021$13,443 +1%$1,250,482 +1%
    2020$13,313 $1,237,660 +2%
    2019$13,313 +2.1%$1,213,393 +2%
    2018$13,039 +3.9%$1,189,601 +2%
    2017$12,553 $1,166,276 +2%
    2016$12,553 +2.3%$1,143,408 +1.5%
    2015$12,271 +3.4%$1,126,233 +2%
    2014$11,866 $1,104,172 +4.5%
    2013-- $1,056,500
    2012-- $1,056,500
    2011-- $1,056,500
    Find assessor info on the county website

    Neighborhood: Corona del Mar

    Nearby schools

    GreatSchools rating
    Get a cash offer in 3 minutes
    Find out how much your home could sell for in as little as 3 minutes with a no-obligation cash offer.
    Estimated market value
    $2,340,600
    Get a cash offer in 3 minutes
    Find out how much your home could sell for in as little as 3 minutes with a no-obligation cash offer.
    Estimated market value
    $2,340,600