Skip main navigation
Sold for $2,900,000
  • Listed by: Compass • Kimberlee Drake • Contact: 949-500-7108
    Bought with: Compass
    $2,900,000

    518 Poinsettia Ave #B, Corona Del Mar, CA 92625

    2beds
    1,321sqft
    Condominium
    Built in 2026
    -- sqft lot
    $2,899,400 Zestimate®
    $2,195/sqft
    $-- Estimated rent

    Home value

    $2,899,400

    Estimated sales range

    Not available

    Not available

    Zestimate® history
    Loading
    Loading...

    Owner options

    List your home for rent

    Find your next renter with Zillow Rental Manager. Plus, with online applications, you can quickly screen prospective tenants – for free.

    Learn more
    Refinance and save

    $18,075/mo

    Est. payment

    Refinancing to a lower rate could help reduce your monthly payments and save thousands over the life of the loan.

    See today's rates

    $18,075/mo

    Est. payment

    Explore your selling options

    Work with a Zillow partner agent

    Leverage their expertise and Zillow's premium Showcase listings to get your home seen by more buyers.

    Get started

    List with your own agent

    Get your home in front of millions of buyers by listing it on Zillow.

    Learn how to do it

    Sell it yourself

    Take full control of how buyers see your home on Zillow by listing For Sale by Owner (FSBO).

    List your home

    What's special

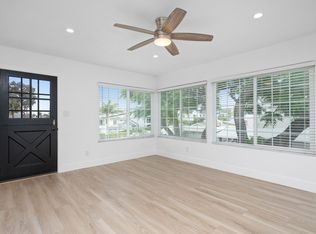
    Offering a sophisticated coastal lifestyle in one of Southern California’s most coveted neighborhoods, this brand new construction back unit showcases high-end fixtures and finishes throughout its 2-bedroom, 2.5-bathroom floor plan. Thoughtfully designed to maximize natural light and livability, the home features a bright and airy aesthetic that sets it apart. The heart of the residence is the stunning second-level great room, where soaring two-story ceilings, expansive windows, and multiple skylights flood the space with natural light throughout the day. The open-concept design creates a sense of volume rarely found, making it ideal for both everyday living and effortless entertaining. The chef’s kitchen is a true showpiece, featuring custom cabinetry, top-tier appliances, and a striking waterfall-edge center island. Just off the main living area, a covered outdoor loggia provides a seamless extension of the interior, offering a private setting for year-round alfresco dining and lounging. The primary suite serves as a peaceful retreat, featuring a spacious bath, a generous walk-in closet, and a continuation of the home’s light-filled ambiance. Additional highlights include a dedicated laundry area on the entry level, ample parking, and a private rooftop deck that offers yet another space to relax or entertain. With its sun-drenched interiors, soaring ceilings, and seamless indoor-outdoor flow, this residence captures the essence of the California coastal lifestyle. Ideally located just moments from world-class beaches, acclaimed dining, boutique shopping, and top-rated schools.

    Zillow last checked:

    Listing updated:

    Listed by:

    Kimberlee Drake DRE #01068050 949-500-7108,

    Compass,

    Janelle File DRE #01952433,

    Compass

    Bought with:

    Kimberlee Drake, DRE #01068050

    Compass

    Simone Oram, DRE #02192343

    Compass

    Source: CRMLS,MLS#: NP26094305MLS LogoOriginating MLS: California Regional MLS

    Facts & features

    Interior

    Bedrooms & bathrooms
    • Bedrooms: 2
    • Bathrooms: 3
    • Full bathrooms: 2
    • 1/2 bathrooms: 1
    Rooms
    • Room types: Bedroom
    Bedroom
    • Features: All Bedrooms Up
    Heating
    • Central
    Cooling
    • Central Air
    Appliances
    • Included: Built-In Range
    • Laundry: Laundry Room
    Features
    • Balcony, Cathedral Ceiling(s), High Ceilings, Recessed Lighting, All Bedrooms Up
    • Flooring: Wood
    • Windows: Skylight(s)
    • Has fireplace: Yes
    • Fireplace features: Living Room
    • Common walls with other units/homes: 1 Common Wall
    Interior area
    • Total interior livable area: 1,321 sqft

    Property

    Parking
    • Total spaces: 2
    • Parking features: Carport, Garage
    • Attached garage spaces: 1
    • Carport spaces: 1
    • Covered spaces: 2
    Features
    • Levels: Three Or More
    • Stories: 3
    • Entry location: Front
    • Patio & porch: Enclosed
    • Pool features: None
    • Spa features: None
    • Has view: Yes
    • View description: None
    Lot
    • Size: 3,540 Square Feet
    Details
    • Parcel number: 45922209
    • Special conditions: Standard

    Construction

    Type & style
    • Home type: Condo
    • Property subtype: Condominium
    • Attached to another structure: Yes
    Condition
    • Turnkey
    • New construction: Yes
    • Year built: 2026

    Utilities & green energy

    • Sewer: Public Sewer
    • Water: Public

    Community & HOA

    Community
    • Features: Biking, Sidewalks
    • Security: Prewired, Fire Detection System, Smoke Detector(s)
    • Subdivision: Corona Del Mar North Of Pch (Cnhw)
    Location
    • Region: Corona Del Mar

    Financial & listing details

    • Price per square foot: $2,195/sqft
    • Date on market: 5/1/2026
    • Cumulative days on market: 5 days
    • Listing terms: Cash,Cash to New Loan,Conventional

    Price history

    DateEventPrice
    6/19/2026Sold$2,900,000-3.2%$2,195/sqft
    Source: CRMLS #NP26094305 Report a problem
    5/7/2026Contingent$2,995,000$2,267/sqft
    Source: CRMLS #NP26094305 Report a problem
    5/2/2026Listed for sale$2,995,000$2,267/sqft
    Source: CRMLS #NP26094305 Report a problem

    Public tax history

    Tax history is unavailable.

    Neighborhood: Corona del Mar

    Nearby schools

    GreatSchools rating
    Get a cash offer in 3 minutes
    Find out how much your home could sell for in as little as 3 minutes with a no-obligation cash offer.
    Estimated market value
    $2,899,400
    Get a cash offer in 3 minutes
    Find out how much your home could sell for in as little as 3 minutes with a no-obligation cash offer.
    Estimated market value
    $2,899,400