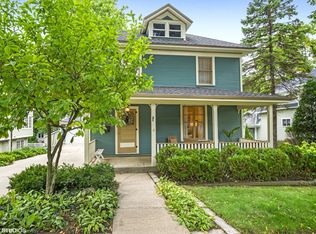
Picture-perfect in every way! Nestled in a prime Barrington Village location, this charming home blends timeless curb appeal with modern sophistication. From the welcoming front porch to the beautifully updated interior, you'll be wowed at every turn. Gleaming hardwood floors flow seamlessly throughout a light-filled, open layout that's designed for both everyday living and stylish entertaining. The spacious living room features a wet bar-perfect for hosting guests-while the chef's kitchen is a dream come true with custom cabinetry, granite countertops, and an oversized island. The kitchen opens effortlessly to a sunny breakfast room and a cozy family room with fireplace, creating a warm and inviting atmosphere. Sliders lead to a delightful screened porch-your go-to spot for morning coffee, quiet reading, or evening wind-downs. Step out onto the Trex balcony deck and soak in the picturesque views of your beautifully landscaped yard. A flexible main-floor office doubles as a formal dining space, depending on your needs. You'll also find a convenient half bath, laundry room, and mudroom with built-in cubbies and exterior access-an ideal drop zone for busy lives. Upstairs, the luxurious primary suite is a true retreat, complete with wide plank hardwood floors, a gas fireplace, spa-worthy ensuite bath with oversized shower, a generous walk-in closet, and French doors leading to a balcony. Three additional bedrooms offer plenty of space, including one with its own private bath and two that share a chic hall bath. The finished walk-out lower level is all about fun and function, with a large recreation room, cozy fireplace, wet bar, sauna, full bath, and ample space for games, workouts, or movie nights. Step outside to a new patio and a lush, grassy lawn-perfect for entertaining, play, or pure relaxation. A second basement offers great storage options and the two-car detached garage with EV charger adds to the home's appeal. All of this, just moments from downtown Barrington's shops, restaurants, Metra, and award-winning District 220 schools. This home is truly a perfect 10!
Closed
Zillow last checked:
Listing updated:
Bought with:
Bryan Nelson
Baird & Warner
Source: MRED as distributed by MLS GRID,MLS#: 12334915
Price history
| Date | Event | Price |
|---|---|---|
| 6/6/2025 | Sold | $1,205,000+2.6%$283/sqft |
Source:  MRED as distributed by MLS GRID #12334915 Report a problem MRED as distributed by MLS GRID #12334915 Report a problem | ||
| 5/5/2025 | Contingent | $1,175,000$276/sqft |
Source: MRED as distributed by MLS GRID #12334915 Report a problem | ||
| 4/25/2025 | Listed for sale | $1,175,000+17.6%$276/sqft |
Source: MRED as distributed by MLS GRID #12334915 Report a problem | ||
| 5/5/2021 | Listing removed | -- |
Source: Owner Report a problem | ||
| 4/21/2021 | Price change | $999,000+7.5%$234/sqft |
Source: Owner Report a problem | ||
| 4/12/2021 | Listed for sale | $929,000+5.7%$218/sqft |
Source: Owner Report a problem | ||
| 12/27/2020 | Listing removed | -- |
Source: Owner Report a problem | ||
| 11/16/2020 | Price change | $879,000-1.1%$206/sqft |
Source: Owner Report a problem | ||
| 9/21/2020 | Price change | $889,000-1.1%$209/sqft |
Source: Jameson Sothebys International Realty #10876644 Report a problem | ||
| 6/24/2020 | Price change | $899,000-5.3%$211/sqft |
Source: Jameson Sothebys International Realty #10876644 Report a problem | ||
| 5/25/2020 | Listed for sale | $949,000+2.6%$223/sqft |
Source: Metro Realty Inc. #10724391 Report a problem | ||
| 3/18/2020 | Listing removed | $925,000$217/sqft |
Source: Owner Report a problem | ||
| 2/28/2020 | Listed for sale | $925,000-15.5%$217/sqft |
Source: Owner Report a problem | ||
| 5/9/2008 | Listing removed | $1,095,000$257/sqft |
Source: Z57 Report a problem | ||
| 4/27/2008 | Listed for sale | $1,095,000+182.2%$257/sqft |
Source: Z57 Report a problem | ||
| 4/14/2005 | Sold | $388,000$91/sqft |
Source: Public Record Report a problem | ||
Get a cash offer in 3 minutes
Find out how much your home could sell for in as little as 3 minutes with a no-obligation cash offer.
Estimated market value
$1,397,500
