Skip main navigation
Closed
  • $1,250,000

    526 S Grove Ave, Barrington, IL 60010

    4beds
    3,830sqft
    Single Family Residence
    Built in 1918
    -- sqft lot
    $-- Zestimate®
    $326/sqft
    $5,862 Estimated rent

    Home value

    Not available

    Estimated sales range

    Not available

    $5,862/mo

    Zestimate® history
    Loading
    Loading...

    Owner options

    List your home for rent

    $5,862/mo

    Rent Zestimate®

    Find your next renter with Zillow Rental Manager. Plus, with online applications, you can quickly screen prospective tenants – for free.

    Learn more

    $5,862/mo

    Rent Zestimate®

    Refinance and save

    $7,357/mo

    Est. payment

    Refinancing to a lower rate could help reduce your monthly payments and save thousands over the life of the loan.

    See today's rates

    $7,357/mo

    Est. payment

    Explore your selling options

    Work with a Zillow partner agent

    Leverage their expertise and Zillow's premium Showcase listings to get your home seen by more buyers.

    Get started

    List with your own agent

    Get your home in front of millions of buyers by listing it on Zillow.

    Learn how to do it

    Sell it yourself

    Take full control of how buyers see your home on Zillow by listing For Sale by Owner (FSBO).

    List your home

    What's special

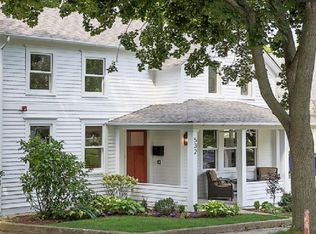
    Step into timeless charm in the heart of Barrington's most coveted block! This enchanting home, originally crafted in 1918, has been lovingly restored and reimagined to seamlessly blend historic character with modern luxuries. With over 3,500 square feet of thoughtfully designed living space, a newer two-car detached garage, and a prime village location, this home truly offers the best of both worlds. The picturesque exterior invites you in with a charming brick walkway that leads to a cozy foyer adorned with delightful details like shiplap and designer wallpaper. Inside, the first floor greets you with an expansive living and dining room combo, complete with a classic fireplace that radiates warmth. Need a work-from-home haven? The private office is ready for productivity. At the heart of the home, you'll find a chef's dream kitchen boasting a spacious island, high-end appliances, and an open flow to the family room. The family room itself, with its beautifully updated fireplace, opens to a dreamy screened-in porch-perfect for hosting summer soirees or enjoying quiet mornings with coffee. Upstairs, the charm continues with a stunning primary suite featuring vaulted ceilings, a walk-in closet, and a luxurious, updated ensuite bath. The second floor also includes three additional bedrooms, a beautifully renovated hall bath, and a conveniently tucked-away laundry room surrounded by built-in storage. The newly finished lower level is a massive versatile space, offering a mudroom, workout area, an additional family room, a full bathroom, and plenty of storage. Outside, the fun continues with a lush grassy yard ideal for play, a brand-new two-car garage, and even a carport for extra storage. This is your chance to own a piece of Barrington history that's been perfectly tailored for modern living. Every corner of this home is brimming with character, style, and charm-don't miss it!

    Zillow last checked:

    Listing updated:

    Listing courtesy of:

    Kate Fanselow 847-306-6158,

    Compass

    Bought with:

    Meredith Pierson

    Compass

    Source: MRED as distributed by MLS GRID,MLS#: 12554734MLS Logo

    Facts & features

    Interior

    Bedrooms & bathrooms
    • Bedrooms: 4
    • Bathrooms: 4
    • Full bathrooms: 3
    • 1/2 bathrooms: 1
    Primary bedroom
    • Features: Flooring (Hardwood), Window Treatments (Blinds), Bathroom (Full, Double Sink)
    • Level: Second
    • Area: 238 Square Feet
    • Dimensions: 17X14
    Bedroom 2
    • Features: Flooring (Hardwood), Window Treatments (Blinds)
    • Level: Second
    • Area: 182 Square Feet
    • Dimensions: 13X14
    Bedroom 3
    • Features: Flooring (Hardwood), Window Treatments (Blinds)
    • Level: Second
    • Area: 156 Square Feet
    • Dimensions: 12X13
    Bedroom 4
    • Level: Second
    • Area: 169 Square Feet
    • Dimensions: 13X13
    Dining room
    • Level: Main
    • Area: 117 Square Feet
    • Dimensions: 13X9
    Enclosed porch
    • Level: Main
    • Area: 198 Square Feet
    • Dimensions: 22X9
    Family room
    • Level: Main
    • Area: 336 Square Feet
    • Dimensions: 24X14
    Foyer
    • Level: Main
    • Area: 117 Square Feet
    • Dimensions: 9X13
    Kitchen
    • Features: Kitchen (Eating Area-Table Space, Island, Pantry-Closet), Flooring (Hardwood), Window Treatments (Blinds)
    • Level: Main
    • Area: 396 Square Feet
    • Dimensions: 22X18
    Laundry
    • Level: Second
    • Area: 56 Square Feet
    • Dimensions: 8X7
    Living room
    • Features: Flooring (Hardwood), Window Treatments (Blinds)
    • Level: Main
    • Area: 156 Square Feet
    • Dimensions: 13X12
    Office
    • Level: Main
    • Area: 143 Square Feet
    • Dimensions: 11X13
    Walk in closet
    • Level: Second
    • Area: 70 Square Feet
    • Dimensions: 7X10
    Heating
    • Natural Gas
    Cooling
    • Central Air
    Appliances
    • Included: Range, Microwave, Dishwasher, High End Refrigerator, Washer, Dryer, Disposal, Stainless Steel Appliance(s), Wine Refrigerator, Water Purifier
    Features
    • Flooring: Hardwood
    • Basement: Finished,Crawl Space,Partial
    • Number of fireplaces: 2
    • Fireplace features: Wood Burning, Gas Starter, Living Room
    Interior area
    • Total structure area: 0
    • Total interior livable area: 3,830 sqft

    Property

    Parking
    • Total spaces: 2
    • Parking features: Yes, Garage Owned, Detached, Garage
    • Garage spaces: 2
    Accessibility
    • Accessibility features: No Disability Access
    Features
    • Stories: 2
    • Patio & porch: Deck
    Lot
    • Dimensions: 52X132X51X132
    Details
    • Parcel number: 01011250430000
    • Special conditions: None
    • Other equipment: Water-Softener Owned, Ceiling Fan(s), Sump Pump, Air Purifier

    Construction

    Type & style
    • Home type: SingleFamily
    • Property subtype: Single Family Residence
    Materials
    • Vinyl Siding
    • Roof: Asphalt
    Condition
    • New construction: No
    • Year built: 1918
    • Major remodel year: 2018

    Utilities & green energy

    • Electric: 200+ Amp Service
    • Sewer: Public Sewer
    • Water: Public

    Community & neighborhood

    Security
    • Security features: Carbon Monoxide Detector(s)
    Community
    • Community features: Curbs, Sidewalks, Street Lights
    Location
    • Region: Barrington

    HOA & financial

    HOA
    • Services included: None

    Other

    Other facts
    • Listing terms: Conventional
    • Ownership: Fee Simple

    Price history

    DateEventPrice
    3/20/2026Sold$1,250,000+66.7%$326/sqft
    Source: MRED as distributed by MLS GRID #12554734 Report a problem
    11/23/2016Sold$750,000+219.1%$196/sqft
    Source: Public Record Report a problem
    10/8/2014Sold$235,000-51%$61/sqft
    Source: Agent Provided Report a problem
    4/18/2014Sold$480,000-7.7%$125/sqft
    Source: Public Record Report a problem
    11/22/2013Pending sale$520,000$136/sqft
    Source: Keller Williams Success Realty #08434467 Report a problem
    11/5/2013Price change$520,000-2.8%$136/sqft
    Source: Keller Williams Success Realty #08434467 Report a problem
    10/8/2013Price change$535,000-2.7%$140/sqft
    Source: Keller Williams Success Realty #08434467 Report a problem
    9/3/2013Listed for sale$550,000$144/sqft
    Source: Keller Williams Success Realty #08434467 Report a problem

    Public tax history

    YearProperty taxesTax assessment
    2024-- $58,450 +4.4%
    2023$12,503 +2.3%$56,000
    2022$12,217 +13.1%$56,000 +27.8%
    2021$10,805 +3.6%$43,812
    2020$10,428 +1.6%$43,812 -10.2%
    2019$10,266 -6.8%$48,789 -3%
    2018$11,012 +2.1%$50,291
    2017$10,787 +10.6%$50,291
    2016$9,757 +23.5%$50,291 +31%
    2015$7,902 +1%$38,392
    2014$7,827 +4.6%$38,392
    2013$7,481 -2.1%$38,392 -6.6%
    2012$7,645 +5.9%$41,122
    2011$7,220 +13.4%$41,122
    2010$6,365 -0.1%$41,122 -5.8%
    2009$6,372 +18.3%$43,639 -4%
    2008$5,388 +8.5%$45,458
    2007$4,966 -4.2%$45,458 +35.5%
    2006$5,185 +3%$33,546
    2005$5,035 +1.2%$33,546
    2004$4,977 +0.1%$33,546 +9%
    2003$4,970 +5.5%$30,777
    2002$4,709 +36.1%$30,777
    2001$3,459 -2.8%$30,777 +19.5%
    2000$3,558 +5.2%$25,754
    1999$3,381 $25,754

    Find assessor info on the county website

    Neighborhood: 60010

    Nearby schools

    GreatSchools rating
    Schools provided by the listing agent
    • Elementary: Hough Street Elementary School
    • Middle: Barrington Middle School - Stati
    • High: Barrington High School
    • District: 220

    Source: MRED as distributed by MLS GRID. This data may not be complete. We recommend contacting the local school district to confirm school assignments for this home.

    Get pre-qualified for a loan
    At Zillow Home Loans, we can pre-qualify you in as little as 5 minutes with no impact to your credit score.

    An equal housing lender. NMLS #10287.